
Address
9555 S Brown Road, Chardon, OH
Price
$ 699,900
Property Attributes
- MLS#5241153
- TypeSingle Family
- Listing Status Pending
- CountyGeauga
- CityChardon
- NeighborhoodBond
- Zip44024
- Style
- Year Built2003
- Taxes$ 7514
- Price$ 699,900
- Bedrooms4
- Full Bathrooms3
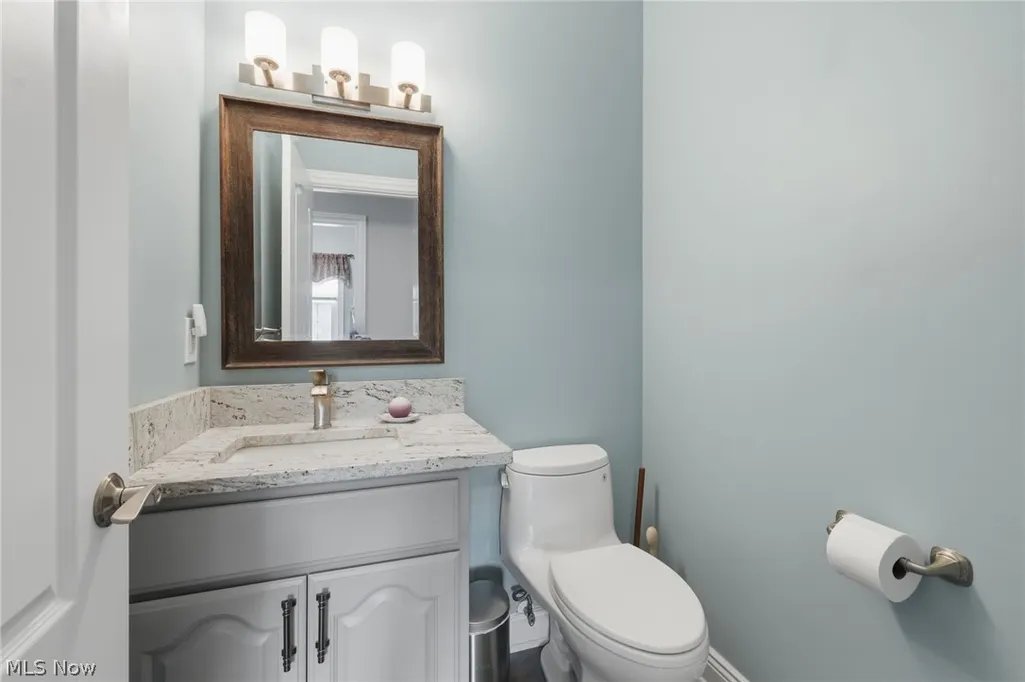
- Half Bathrooms1
- Sqr Footage3052
- Lot Size4.01 Acres
Data Source:
MLSNow
Property Description
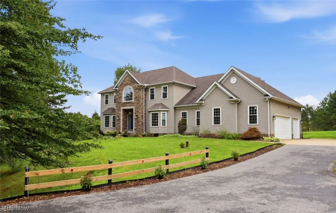
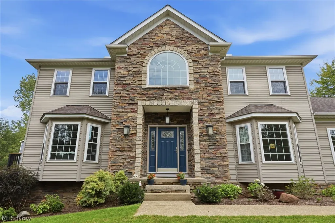
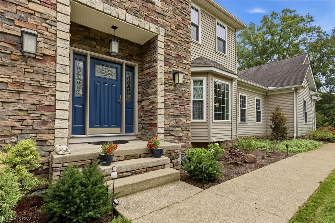
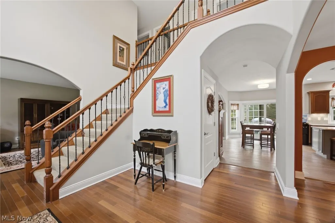
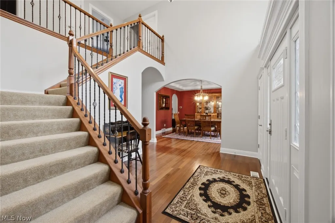
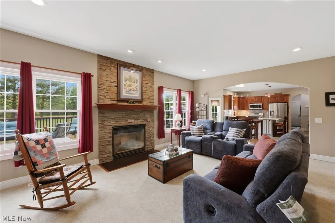
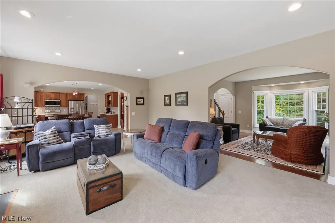
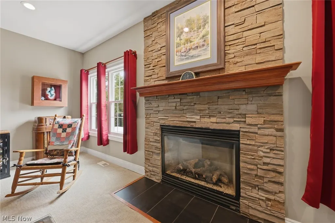
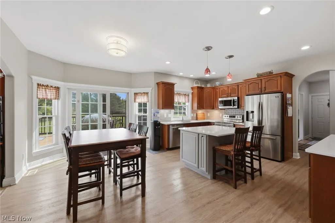
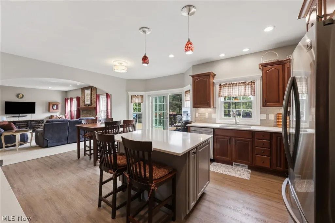
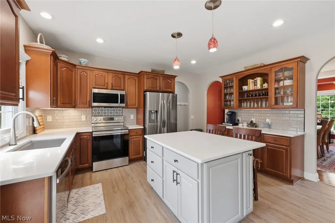
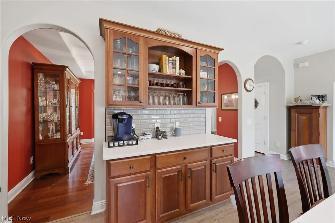
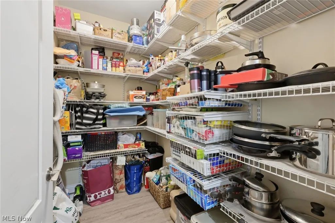
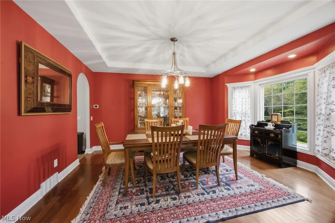
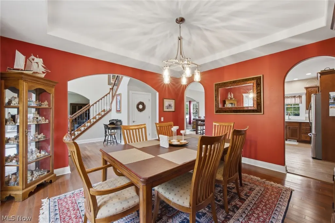
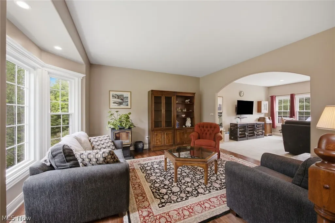
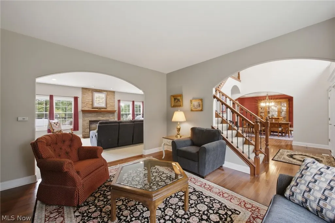
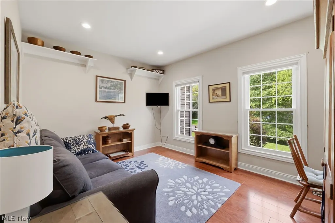
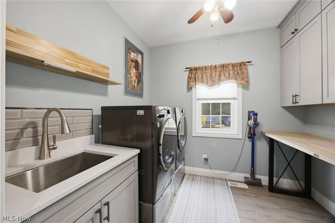
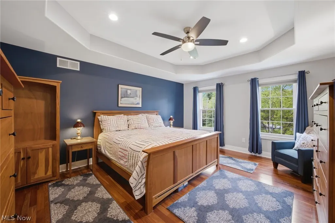
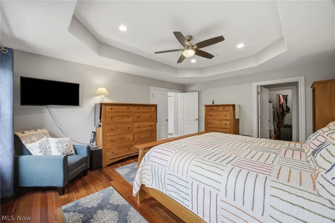
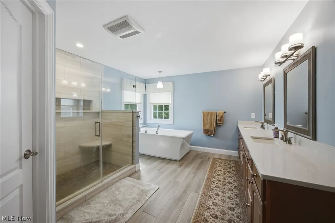
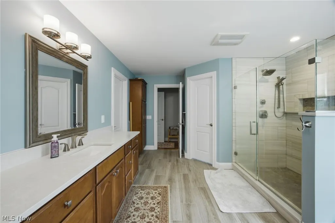
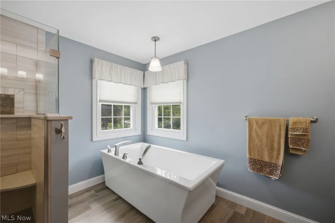
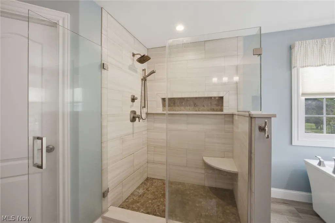
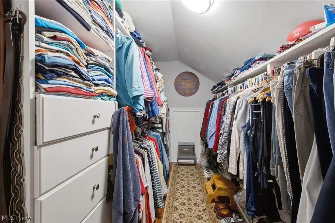
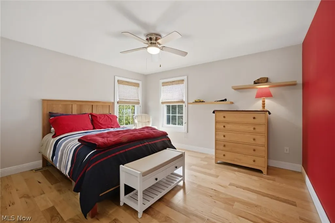
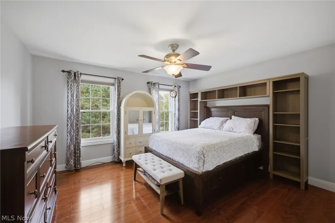
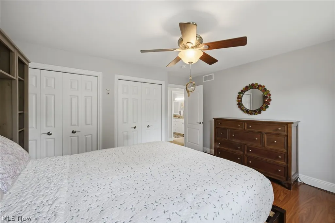
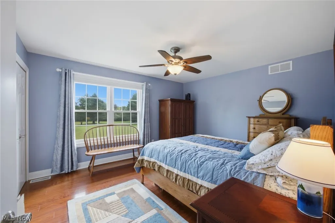
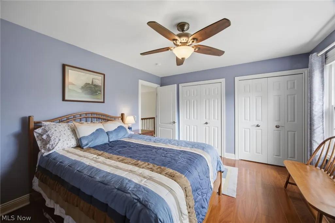
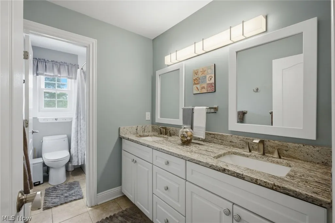
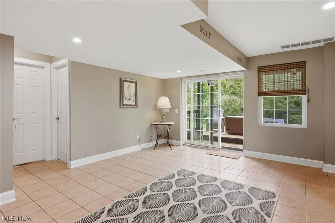
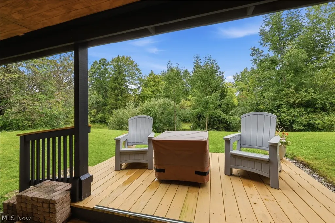
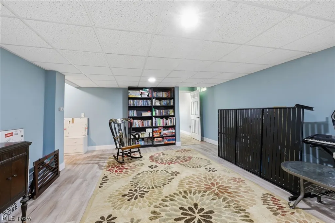
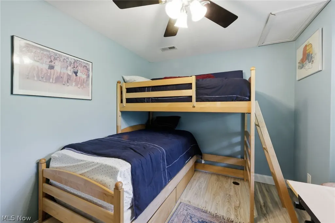
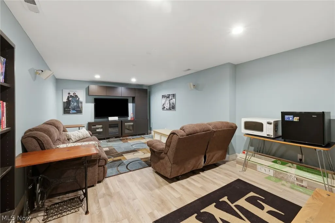
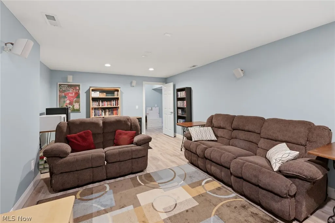
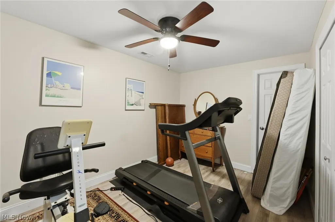
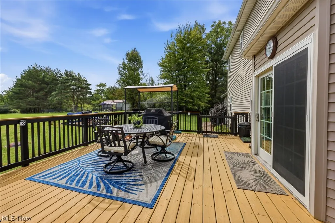
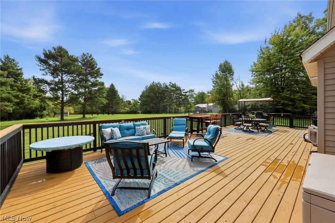
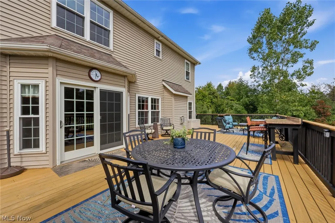
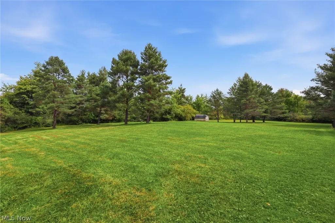
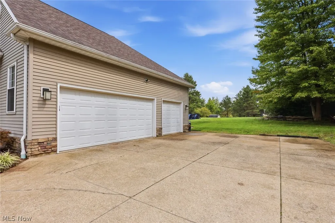
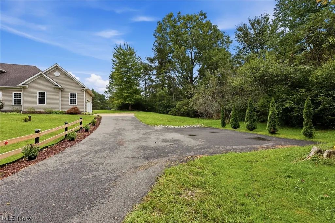
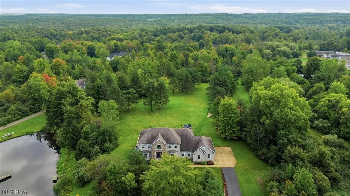
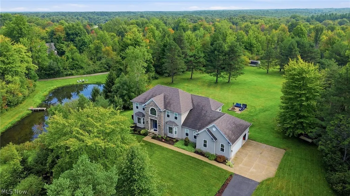
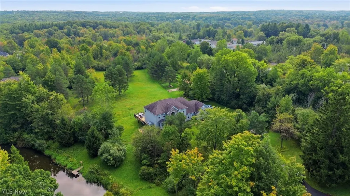
Set on four private acres in Chardon, this beautifully appointed colonial offers generous living spaces, thoughtful updates, and an exceptional setting with a private pond. A long, private drive welcomes you in, offering ample room for guest parking and access to the three-car garage. Inside, the main level is designed for both everyday living and entertaining, featuring an eat-in kitchen with an oversized quartz center island, stainless appliances, and a huge walk-in pantry. A large living room with a fireplace, formal dining room, an inviting sitting room, private office, and convenient first-floor laundry complete the main level. Upstairs, the expansive primary suite features two walk-in closets and a beautifully finished bath with soaking tub and glass shower. Additional bedrooms provide plenty of space for family and guests. Nearly 2,000 square feet of finished walkout lower-level space adds incredible versatility with an additional bedroom and full bath, theater media room, two rec areas, an exercise room, additional deck, and exceptional storage. Step outside to an oversized wrap-around deck overlooking private grounds, while a separate lower-level deck offers quiet pocket views of the pond. Extensive upgrades include newer furnace, A/C, water tank, water softener, windows, and more. With four private acres, generous living space, and room to enjoy both indoors and out, this home offers an incredible combination of space, privacy, and comfort.
| Price History | |
|---|---|
| 9/1/2026 | Listed $699,900 |
General Features
| Sewer | Septic Tank |
|---|---|
| Heating | Gas |
| Cooling | Central Air |
| Possession | Negotiable |
| Roof | Asphalt,Fiberglass |
| Appliances | Dryer,Dishwasher,Microwave,Range,Refrigerator,Washer |
| Garage Spaces | 3 |
| Patio/Porch Features | Deck,Wrap Around |
| Architectural Style | Colonial |
| Construction Materials | Stone,Vinyl Siding |
| Year Built | 2003 |
| Stories Count | 2 |
| Township | Chardon |
| Levels | Two |
| Property Subtype | Single Family Residence |
| Tax Year | 2025 |
| County | Geauga |
| Property Type | Residential |
| HOA | false |
| Attached Garage | true |
| Subdivision Name | Bond |
| Garage Y/N | true |
| Total Rooms | 8 |
| Full Baths | 3 |
| Status | Pending |
| Directions | North off Woodin Road |
| ModificationTimestamp | 2026-09-04T21:13:50.437-00:00 |
| City | Chardon |
| Disclosures | Principal is Real Estate Licensed |
| High School District | Chardon LSD - 2803 |
| Lot Size Units | Acres |
| Carport Y/N | false |
| Land Lease Y/N | false |
| Tax Annual Amount | 7514 |
| Home Warranty Y/N | false |
| Living Area Units | Square Feet |
| Standard Status | Pending |
| Occupancy Type | Owner |
| Middle/Junior School District | Chardon LSD - 2803 |
| Elementary School District | Chardon LSD - 2803 |
| Year Built Source | Public Records |
| Property Sub Type Additional | Single Family Residence |
| PostalCity | CHARDON |
| Legal Description | LOT 29 BOND TR |
Interior Features
| Basement | Full,Finished,Walk-Out Access |
|---|---|
| Total Fireplaces | 1 |
| Fireplace Features | Living Room |
| Basement (Y/N) | true |
| Air Conditioning Y/N | true |
| Heating Y/N | true |
| Fireplace Y/N | true |
| Above Grade Finished Area | 3052 |
| Half Baths | 1 |
| Laundry Features | Main Level |
| Total Bedrooms | 4 |
| Below Grade Finished Area | 1806 |
| Main Level Bathrooms | 1 |
| Below Grade Finished Area Source | Assessor |
| Above Grade Finished Area Source | Assessor |
| Total Baths | 4 |
Exterior Features
| Exterior Amenities | Dog Run,Private Yard |
|---|---|
| Parking Features | Attached,Garage |
| Lot Features | Back Yard,Pond on Lot |
| Water Source | Well |
| Lot Size Area | 4.01 |
| Lot Size Acres | 4.01 |
| Lot Size Source | Assessor |
| Waterfront Y/N | false |
Amenities
- Foreclosure
- Views
- Short Sale
- New Construction
- Adult 55+
- Lease To Own
- No HOA Fees
- Furnished
- Primary On Main
- Air Conditioning
- Seller Finance
- Green
- Fixer Upper
- Horse
- Golf
- Fireplace
- Deck
- Garage
- Basement
- Pool
Property vs Single Family Average in 44024
Price
Taxes
Year Built


 All information deemed reliable but not guaranteed. All properties are subject to prior sale, change or withdrawal. Neither listing broker(s) or information provider(s) shall be responsible for any typographical errors, misinformation, misprints and shall be held totally harmless. Listing(s) information is provided for consumers personal, non-commercial use and may not be used for any purpose other than to identify prospective properties consumers may be interested in purchasing. Information on this
