
Waterfront
Address
8860 Williams Road, Chardon, OH
Price
$ 700,000
Property Attributes
- MLS#5235205
- TypeSingle Family
- Listing Status Contingent
- CountyGeauga
- CityChardon
- NeighborhoodBond
- Zip44024
- Style
- Year Built2023
- Taxes$ 5643
- Price$ 700,000
- Bedrooms4
- Full Bathrooms2
- Half Bathrooms1
- Sqr Footage2228
- Lot Size12.78 Acres
Data Source:
MLSNow
Property Description
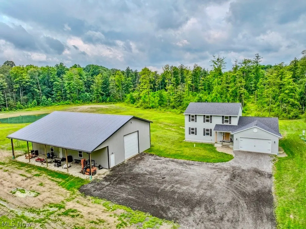
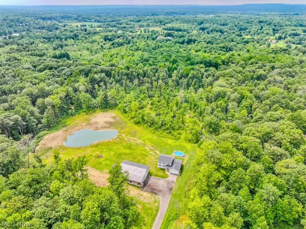
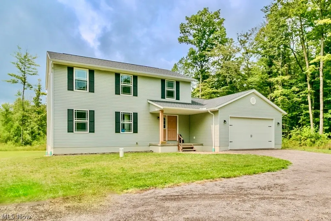
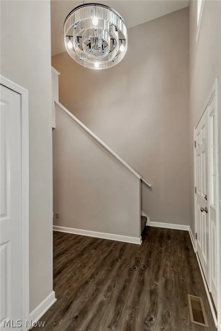
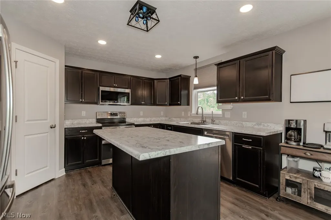
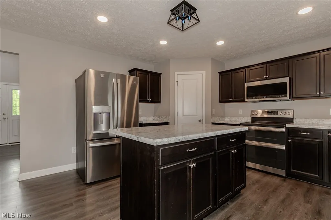
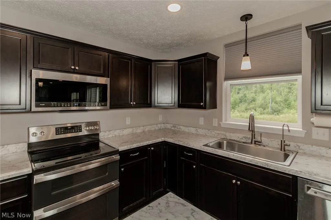
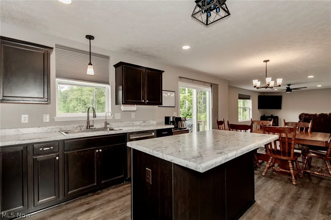
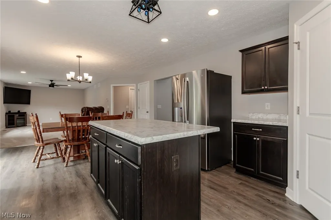
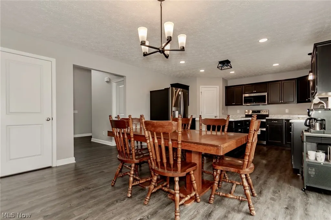
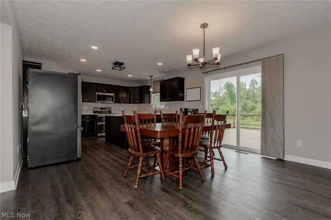
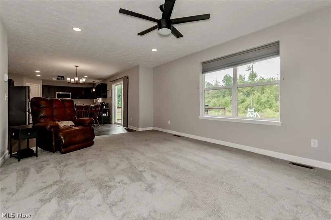
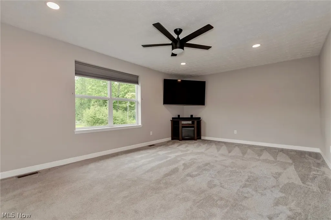
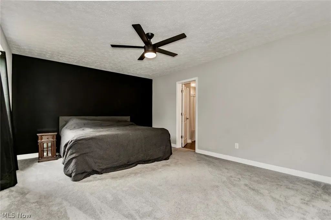
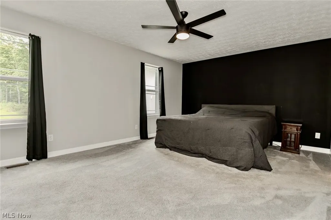
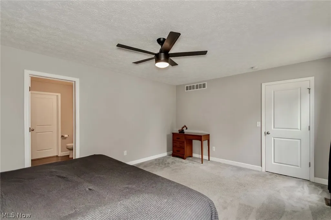
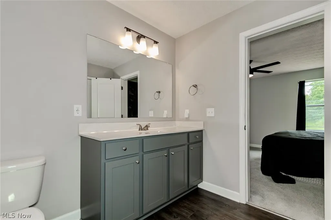
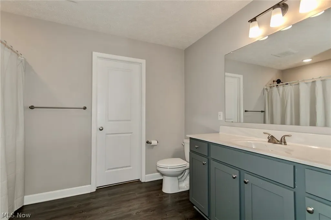
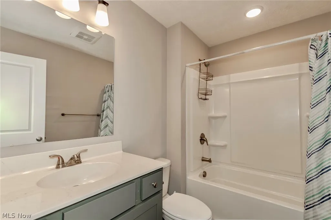
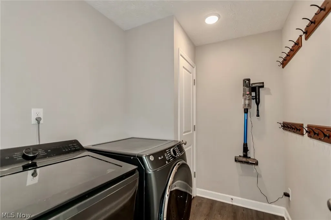
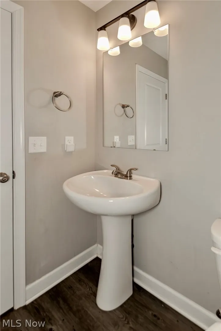
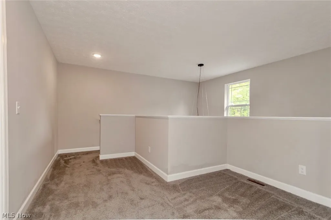
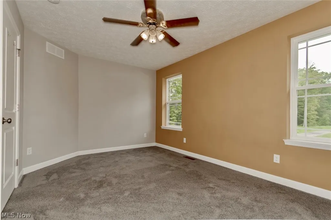
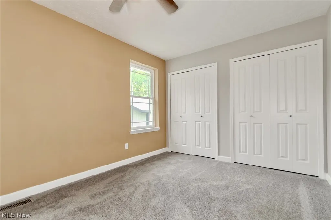
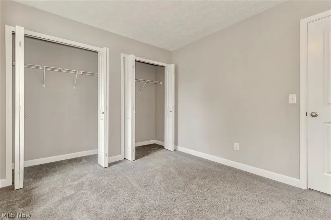
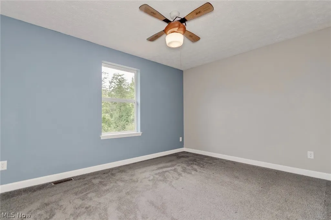
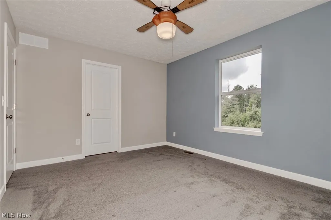
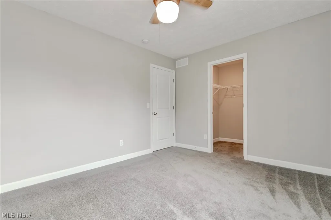
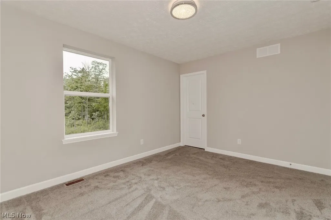
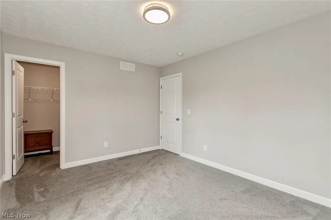
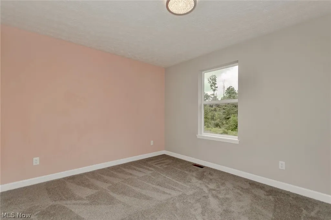
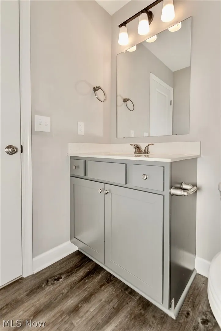
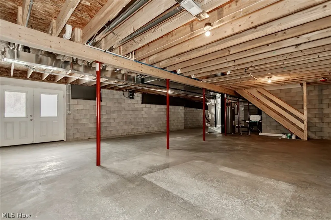
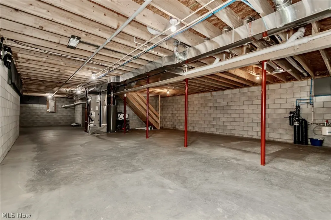
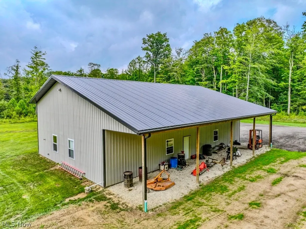
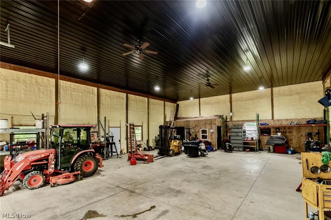
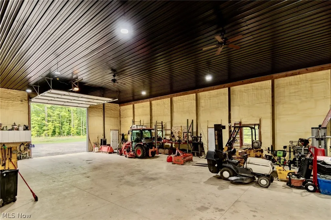
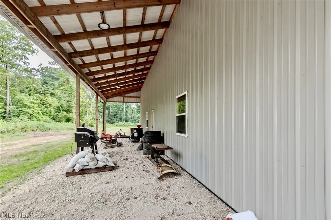
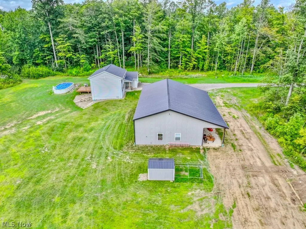
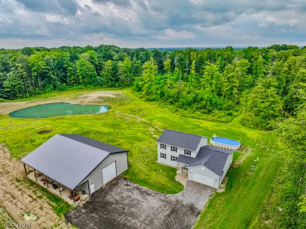
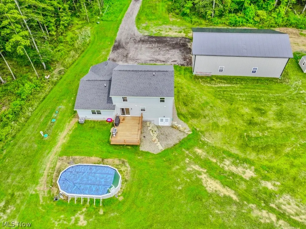
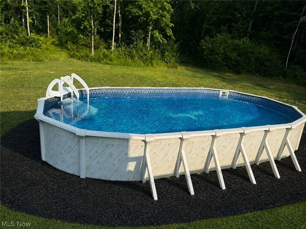
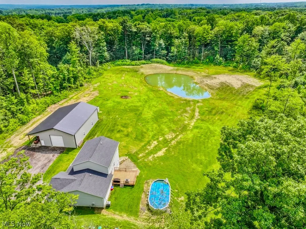
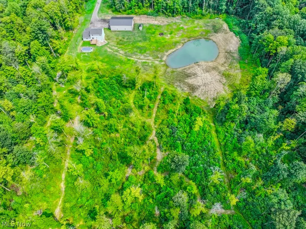
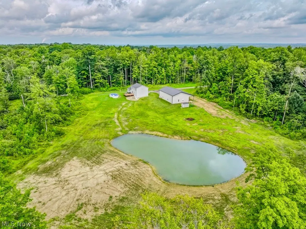
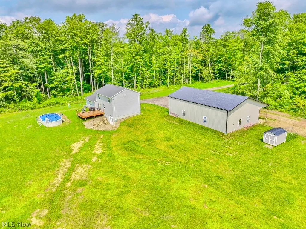
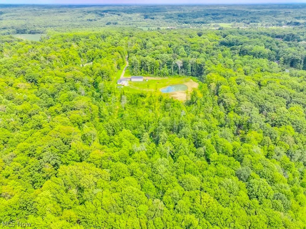
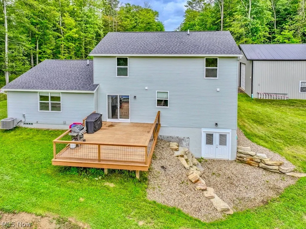
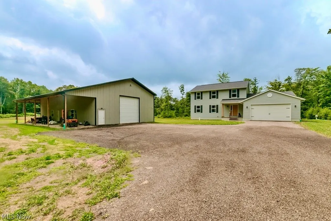
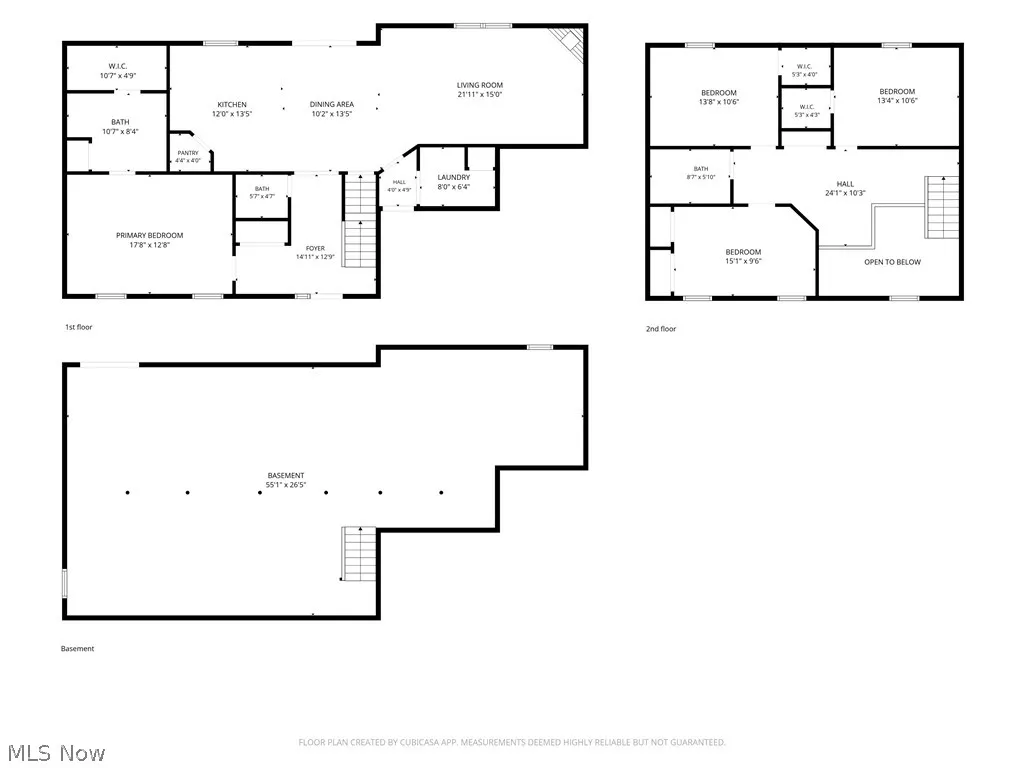
Welcome to this incredible 2023-built home nestled on 12.78 private acres in the Chardon School District, complete with a truly exceptional 40'x64' heated and insulated pole building. As you enter, you are welcomed by an impressive two-story foyer. The spacious kitchen features abundant cabinetry and countertop space, SS appliances, and a seamless flow into the dining area and large living room. A sliding door off the dining area leads to the back deck, creating an ideal setup for entertaining or enjoying the peaceful surroundings. The first floor also offers a beautiful owner's suite complete with a private en-suite bathroom and walk-in closet. A convenient laundry room and powder room complete the main level. Upstairs, you'll find three generously sized bedrooms, each offering ample closet space, along with another full bathroom. The walk-out lower level provides a blank canvas with endless potential for additional living space. The gun safe also conveys with the property. An attached 2.5-car garage provides additional convenience and storage. The real showstopper is the incredible 40'x64' pole building. Featuring steel siding & roof, fully insulated and heated and offers water, electric w/220 outlet, internet, and plumbing for a full bathroom, which is framed and ready to finish. Additional features include an office area, 16-foot ceilings, 14'x14' main overhead door, 5-inch concrete floors, and a 12'x64' lean-to. This building is a dream come true. The property itself is equally impressive, offering 12.78 private acres set approximately 1,000 feet back from the road. Enjoy your own private trails, pond, pool, and expansive outdoor living space from the back deck. This is a rare opportunity to own a thoughtfully planned property that offers so much more than just a home. Chardon Schools—this one truly has it all! Call today to schedule your private showing as this one won't last long!
| Price History | |
|---|---|
| 8/11/2026 | Listed $700,000 |
General Features
| Sewer | Septic Tank |
|---|---|
| Heating | Electric,Forced Air |
| Cooling | Central Air |
| Possession | Negotiable |
| Roof | Asphalt,Fiberglass |
| Appliances | Dryer,Dishwasher,Microwave,Range,Refrigerator,Water Softener,Washer |
| Garage Spaces | 2.5 |
| Patio/Porch Features | Deck |
| Architectural Style | Colonial |
| Pool Features | Above Ground |
| Construction Materials | Block,Vinyl Siding |
| Year Built | 2023 |
| View | Trees/Woods,Water |
| Stories Count | 2 |
| Township | Hambden Twp |
| Levels | Two |
| Property Subtype | Single Family Residence |
| Tax Year | 2025 |
| Waterfront Features | Waterfront |
| County | Geauga |
| Property Type | Residential |
| HOA | false |
| Attached Garage | true |
| Contingency | Appraisal,House Sale |
| Subdivision Name | Bond |
| Garage Y/N | true |
| Other Structures | Outbuilding,Pole Barn |
| Total Rooms | 8 |
| Full Baths | 2 |
| Status | Contingent |
| Directions | Between Rockcreek Rd and Radcliffe Rd |
| ModificationTimestamp | 2026-08-21T11:28:21.443-00:00 |
| City | Chardon |
| Disclosures | Principal is Real Estate Licensed |
| High School District | Chardon LSD - 2803 |
| Lot Size Units | Acres |
| Carport Spaces | 4 |
| Carport Y/N | true |
| Land Lease Y/N | false |
| Tax Annual Amount | 5643 |
| Home Warranty Y/N | false |
| Living Area Units | Square Feet |
| Standard Status | Active Under Contract |
| Middle/Junior School District | Chardon LSD - 2803 |
| Elementary School District | Chardon LSD - 2803 |
| Year Built Source | Public Records |
| Property Sub Type Additional | Single Family Residence |
| PostalCity | CHARDON |
| Legal Description | LOTS 10 & 15 BOND TR |
Interior Features
| Basement | Full |
|---|---|
| Basement (Y/N) | true |
| Air Conditioning Y/N | true |
| Heating Y/N | true |
| Fireplace Y/N | false |
| Above Grade Finished Area | 2228 |
| Half Baths | 1 |
| Laundry Features | Main Level |
| Total Bedrooms | 4 |
| Main Level Bedrooms | 1 |
| Main Level Bathrooms | 2 |
| Above Grade Finished Area Source | Assessor |
| Total Baths | 3 |
Exterior Features
| Parking Features | Attached,Driveway,Garage |
|---|---|
| Lot Features | Wooded,Waterfront |
| Water Source | Well |
| Lot Size Area | 12.78 |
| Foundation Details | Block |
| Lot Size Acres | 12.78 |
| Lot Size Source | Assessor |
| Waterfront Y/N | true |
Amenities
- Foreclosure
- Views
- Short Sale
- New Construction
- Adult 55+
- Lease To Own
- No HOA Fees
- Furnished
- Primary On Main
- Air Conditioning
- Seller Finance
- Green
- Fixer Upper
- Horse
- Golf
- Fireplace
- Deck
- Garage
- Basement
- Pool
Property vs Single Family Average in 44024
Price
Taxes
Year Built


 All information deemed reliable but not guaranteed. All properties are subject to prior sale, change or withdrawal. Neither listing broker(s) or information provider(s) shall be responsible for any typographical errors, misinformation, misprints and shall be held totally harmless. Listing(s) information is provided for consumers personal, non-commercial use and may not be used for any purpose other than to identify prospective properties consumers may be interested in purchasing. Information on this
