
Open House Sun, Sep 13th 12:00 PM - 01:30 PM - Price Reduction
Address
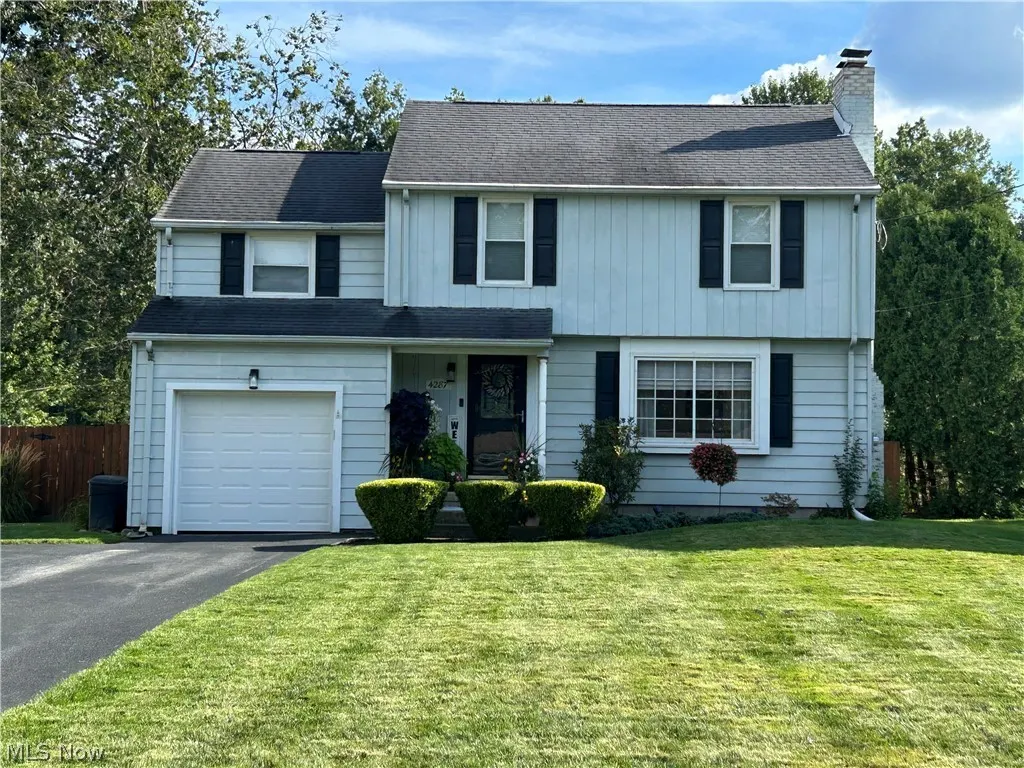
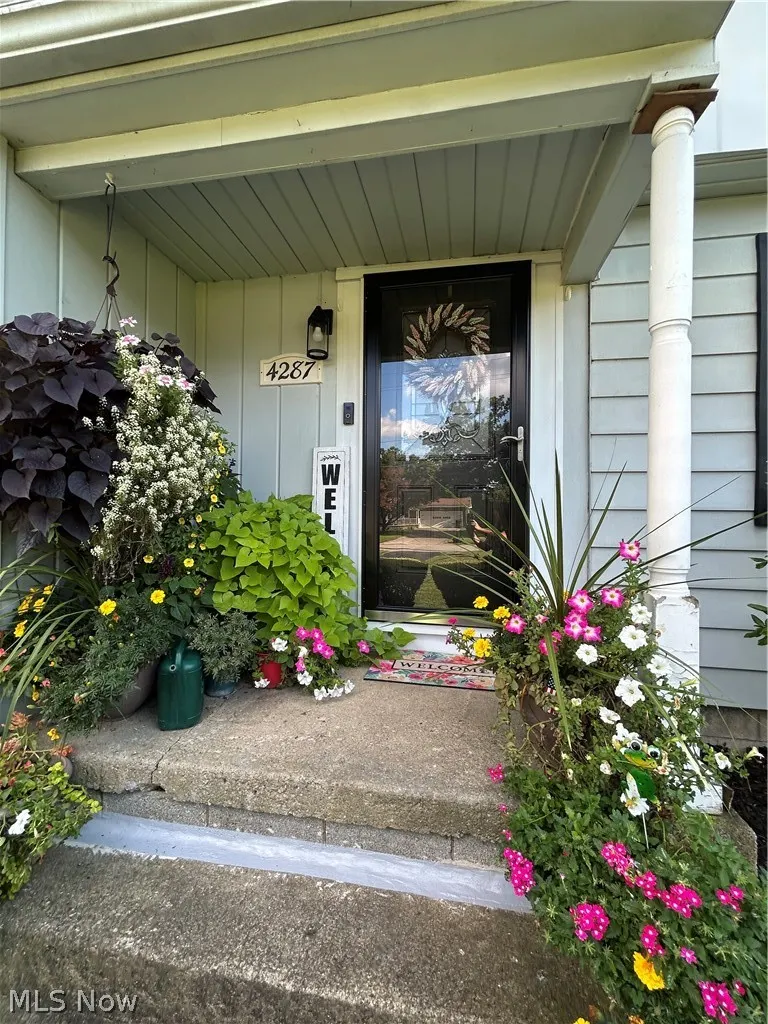
4287 Woodleigh Lane, Austintown, OH
Price
$ 239,000
Property Attributes
- MLS#5240438
- TypeSingle Family
- Listing Status Active
- CountyMahoning
- CityAustintown
- NeighborhoodWildwood 02
- Zip44511
- Style
- Year Built1958
- Taxes$ 2308
- Price$ 239,000
- Bedrooms3
- Full Bathrooms2
- Half Bathrooms0
- Sqr Footage1721
- Lot Size0.228 Acres
Data Source:
MLSNow
Property Description
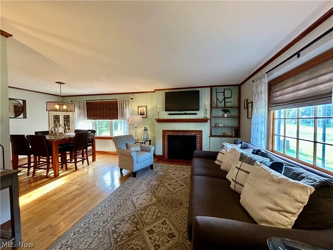
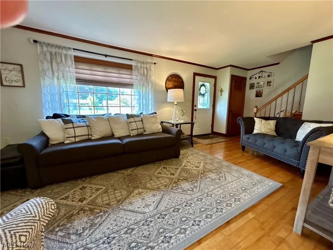
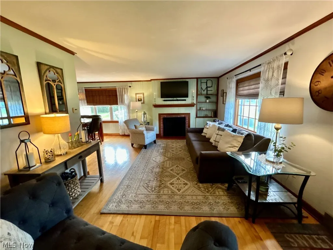
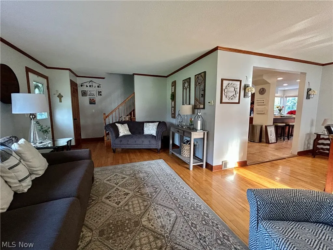
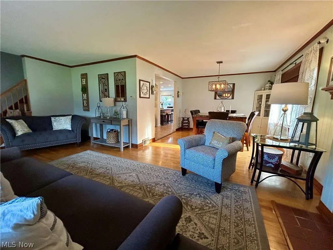
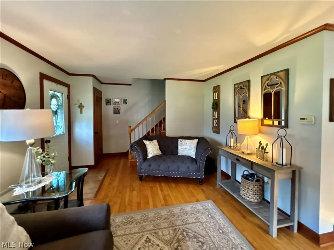
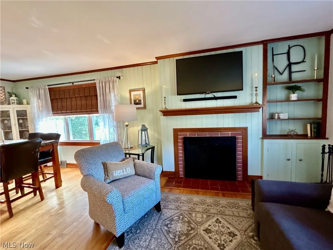
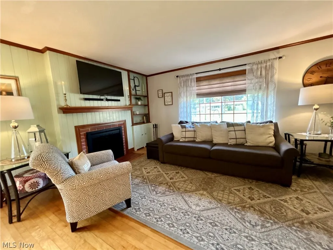
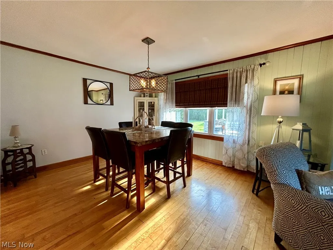
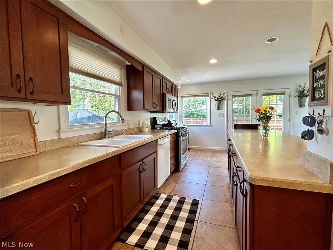
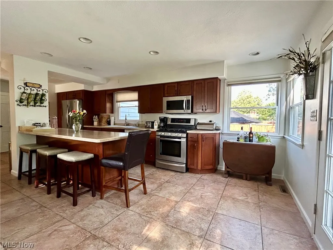
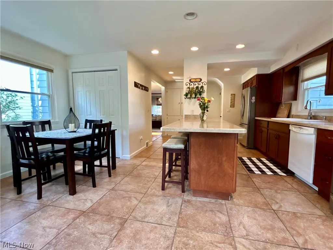
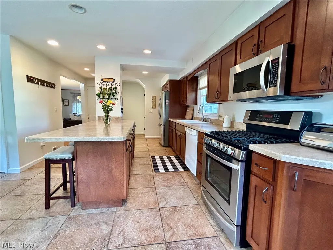
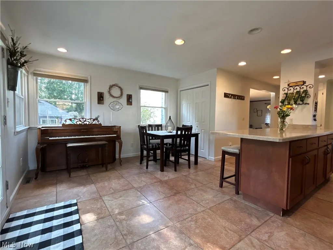
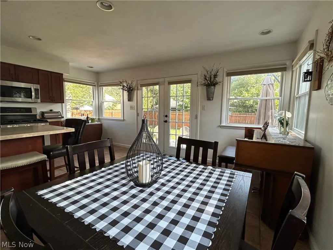
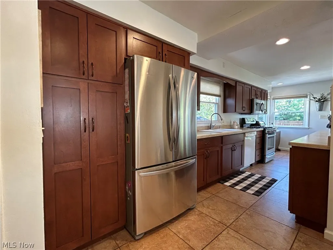
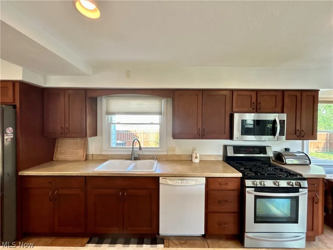
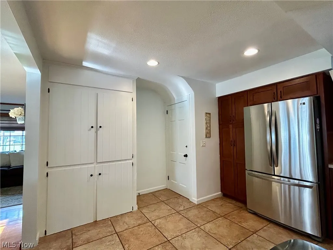
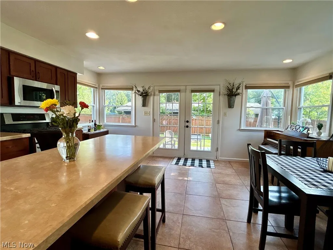
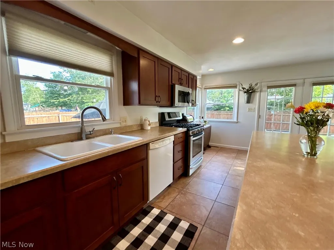
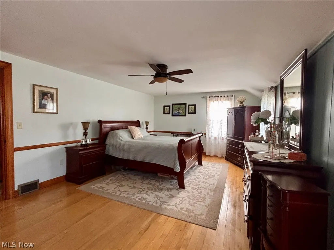
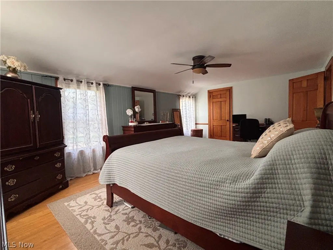
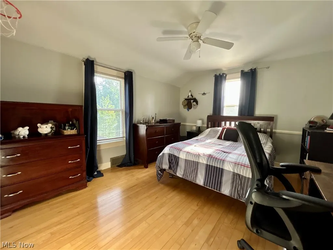
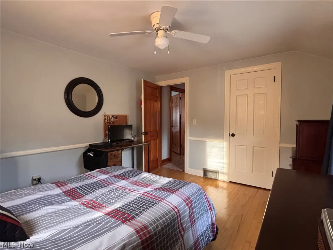
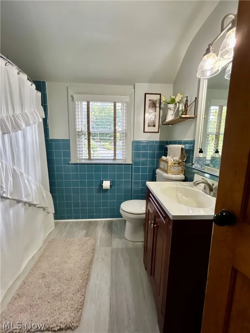
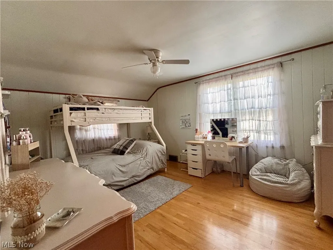
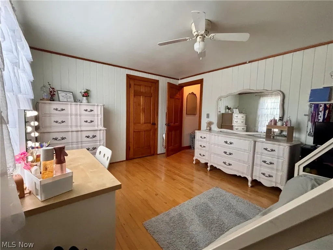
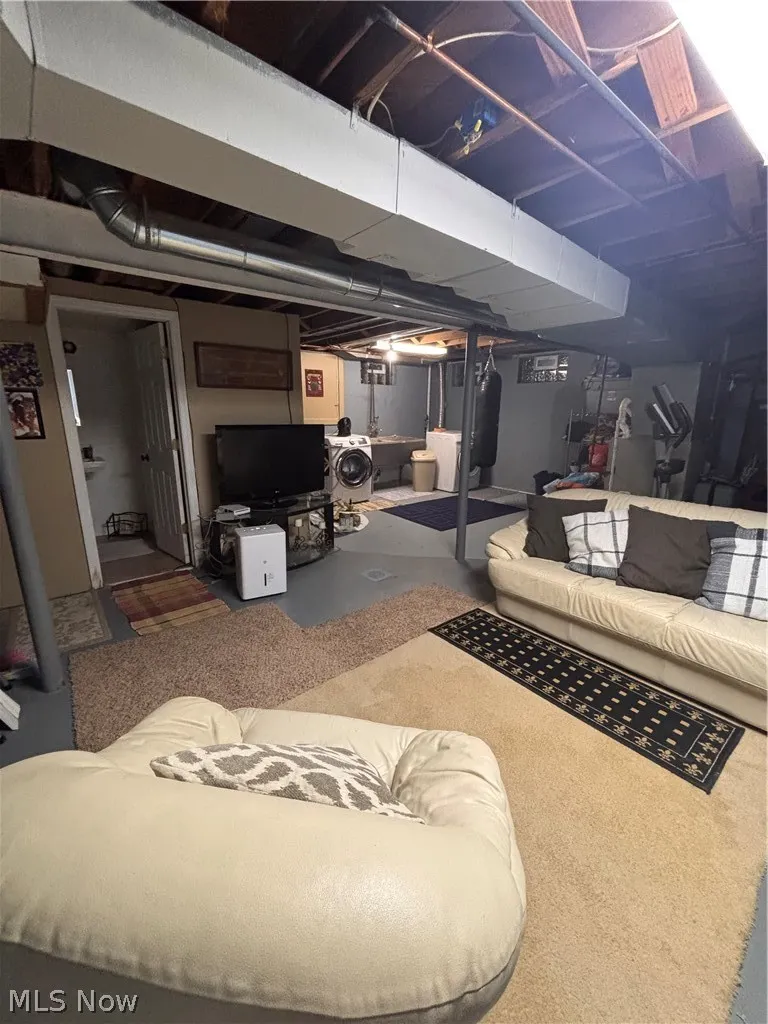
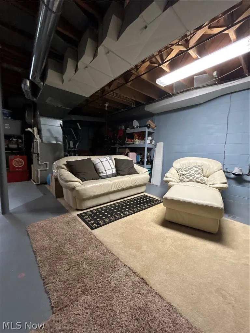
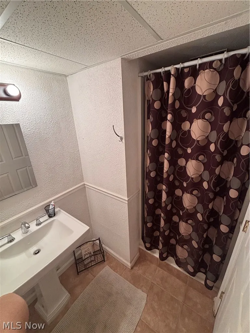
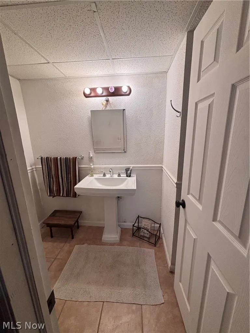
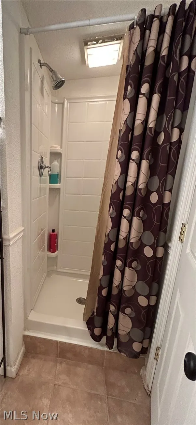
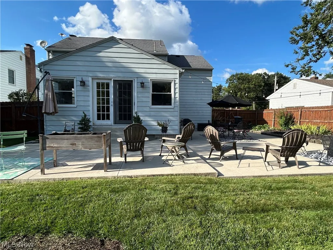
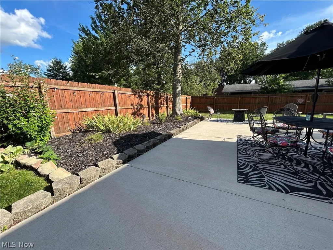
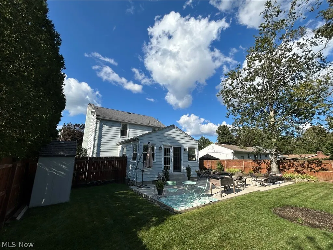
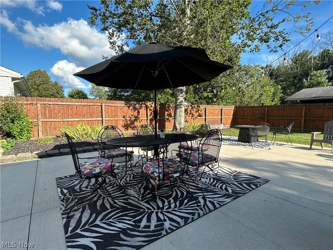
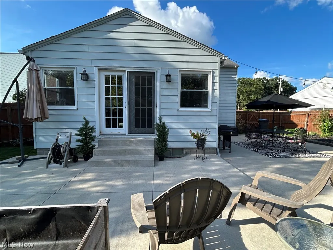
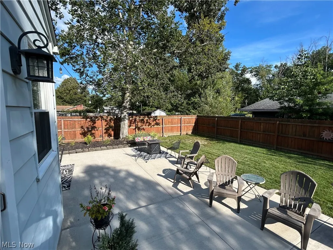
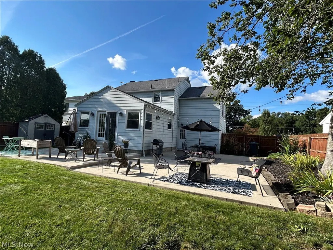
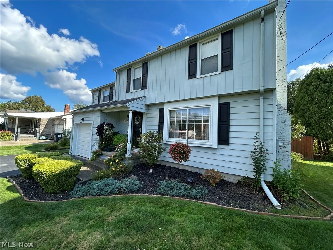
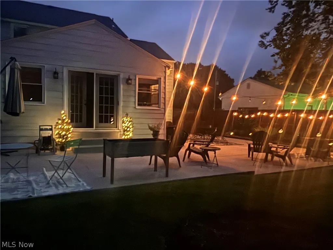
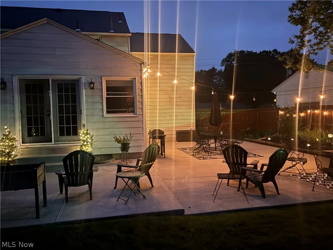
Welcome to 4287 Woodleigh Ln. offering style, comfort and everyday conveniences. This charming 3bedroom/2bathroom home has been meticulously maintained and thoughtfully updated. The heart of the home is the huge kitchen with plenty of space for entertaining and hosting dinners. This custom kitchen has an island with seating, 3 pantries, birch hardwood cabinets, and ample counterspace. This is the kitchen of your dreams! Beautiful hardwood floors are throughout the rest of the home. The first floor also has a dining room and a living room; both are bright and airy with large windows that have custom made Hunter Douglas blinds. There is a cozy fireplace for those cold nights (Chimney repairs and 2 new caps 7/26). French doors open to the fenced('16) back yard with an expansive patio('21), perfect for all your summer and fall gatherings. Three large bedrooms and a full bathroom complete the second floor. New floor in the bathroom was recently installed. The basement has the laundry area and a full bathroom; it has been professionally waterproofed and a sum pump installed (7/26) with a transferable warranty. The attached garage has a newer garage door('26) and the driveway was recently sealed. Roof('12).The House has vinyl tilt in windows and glass block in the basement. You can enjoy living in this well cared for home with all the work already done for you!
| Price History | |
|---|---|
| 8/28/2026 | Listed $244,000 |
| 9/10/2026 | 2$239,000 |
General Features
| Sewer | Public Sewer |
|---|---|
| Heating | Forced Air,Fireplace(s),Gas |
| Cooling | Central Air,Ceiling Fan(s) |
| Possession | Negotiable |
| Roof | Shingle |
| Appliances | Dryer,Dishwasher,Range,Refrigerator,Washer |
| Garage Spaces | 1 |
| Patio/Porch Features | Front Porch,Patio |
| Architectural Style | Colonial |
| Construction Materials | Other |
| Year Built | 1958 |
| Stories Count | 2 |
| Township | Austintown Twp |
| Levels | Two |
| Property Subtype | Single Family Residence |
| Tax Year | 2025 |
| County | Mahoning |
| Property Type | Residential |
| HOA | false |
| Attached Garage | true |
| Subdivision Name | Wildwood 02 |
| Garage Y/N | true |
| Total Rooms | 6 |
| Full Baths | 2 |
| Status | Active |
| Directions | Raccoon Rd in Austintown to Woodleigh Ln House is on the Right. |
| ModificationTimestamp | 2026-09-10T16:54:17.160-00:00 |
| City | Austintown |
| High School District | Austintown LSD - 5001 |
| Lot Size Units | Acres |
| Carport Y/N | false |
| Property Attached Y/N | false |
| Land Lease Y/N | false |
| Tax Annual Amount | 2308 |
| Home Warranty Y/N | false |
| Property Condition | Updated/Remodeled |
| Living Area Units | Square Feet |
| Standard Status | Active |
| Middle/Junior School District | Austintown LSD - 5001 |
| Elementary School District | Austintown LSD - 5001 |
| Year Built Source | Public Records |
| Property Sub Type Additional | Single Family Residence |
| PostalCity | YOUNGSTOWN |
| Legal Description | LOT 110 68 X 146 WILLOWOOD PL 2 & REP 1 |
Interior Features
| Interior Amenities | Kitchen Island,Pantry,Recessed Lighting,Walk-In Closet(s) |
|---|---|
| Basement | Sump Pump |
| Total Fireplaces | 1 |
| Fireplace Features | Living Room |
| Basement (Y/N) | true |
| Air Conditioning Y/N | true |
| Heating Y/N | true |
| Fireplace Y/N | true |
| Above Grade Finished Area | 1721 |
| Laundry Features | In Basement |
| Total Bedrooms | 3 |
| Below Grade Finished Area | 600 |
| Below Grade Finished Area Source | Public Records |
| Above Grade Finished Area Source | Public Records |
| Total Baths | 2 |
Exterior Features
| Fencing | Back Yard,Wood |
|---|---|
| Parking Features | Attached,Garage,Garage Door Opener |
| Water Source | Public |
| Lot Size Area | 0.228 |
| Lot Size Acres | 0.228 |
| Lot Size Source | Assessor |
| Waterfront Y/N | false |
Amenities
- Foreclosure
- Views
- Short Sale
- New Construction
- Adult 55+
- Lease To Own
- No HOA Fees
- Furnished
- Primary On Main
- Air Conditioning
- Seller Finance
- Green
- Fixer Upper
- Horse
- Golf
- Fireplace
- Deck
- Garage
- Basement
- Pool
Property vs Single Family Average in 44511
Price
Taxes
Year Built

 © MLS Now, INC - Northern Ohio Regional Multiple Listing Service All information deemed reliable but not guaranteed. All properties are subject to prior sale, change or withdrawal. Neither listing broker(s) or information provider(s) shall be responsible for any typographical errors, misinformation, misprints and shall be held totally harmless. Listing(s) information is provided for consumer's personal, non-commercial use and may not be used for any purpose other than to identify prospective
 All information deemed reliable but not guaranteed. All properties are subject to prior sale, change or withdrawal. Neither listing broker(s) or information provider(s) shall be responsible for any typographical errors, misinformation, misprints and shall be held totally harmless. Listing(s) information is provided for consumers personal, non-commercial use and may not be used for any purpose other than to identify prospective properties consumers may be interested in purchasing. Information on this
