
Address
4940 Valleyview Boulevard, Ashtabula, OH
Price
$ 149,997
Property Attributes
- MLS#5239398
- TypeSingle Family
- Listing Status Pending
- CountyAshtabula
- CityAshtabula
- NeighborhoodOsborn Heights Allotment
- Zip44004
- Style
- Year Built1952
- Taxes$ 1570
- Price$ 149,997
- Bedrooms3
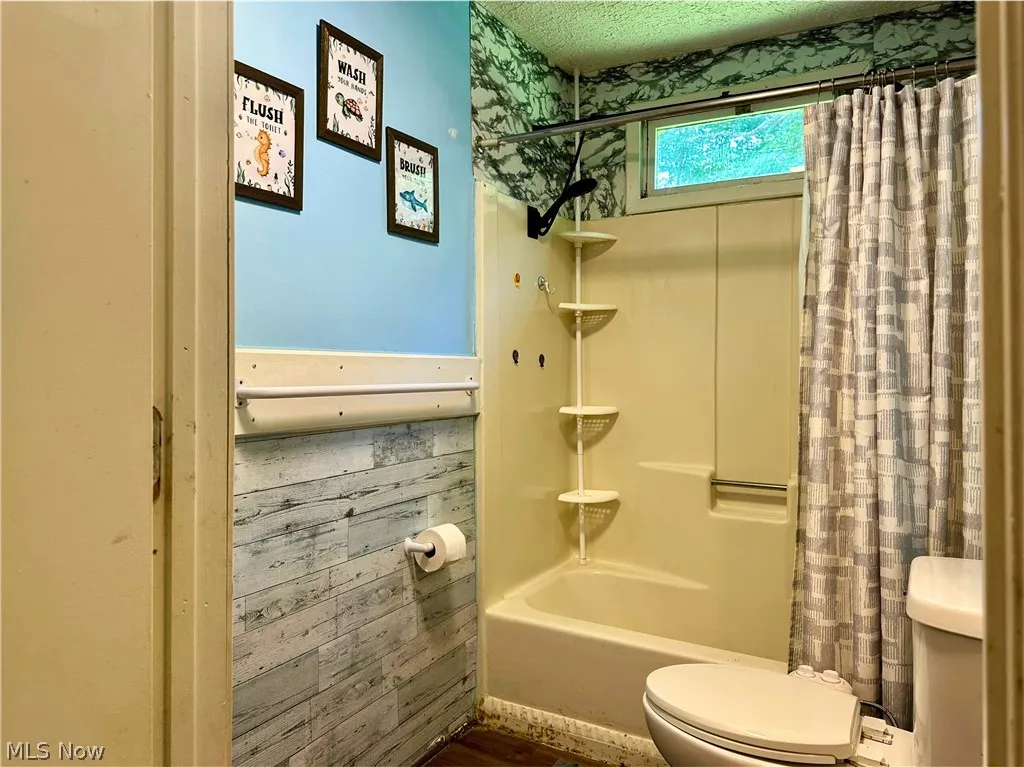
- Full Bathrooms1
- Half Bathrooms0
- Sqr Footage1440
- Lot Size0.48 Acres
Data Source:
MLSNow
Property Description
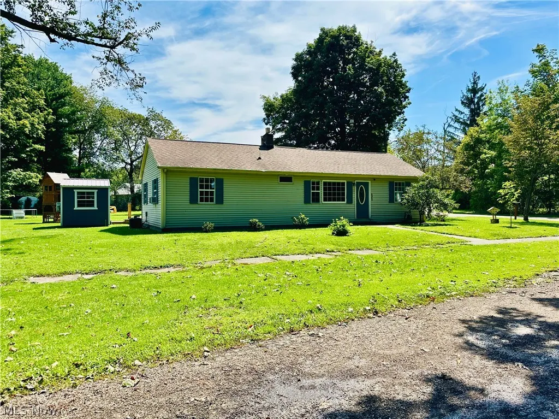
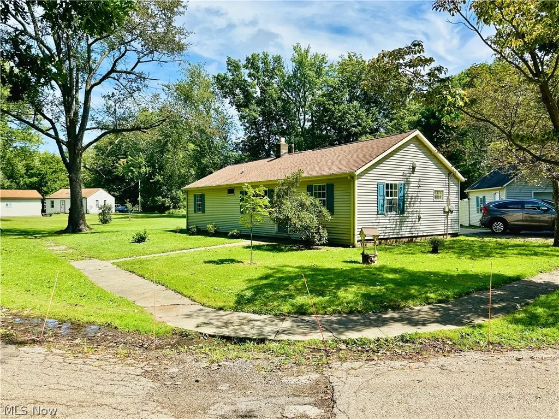
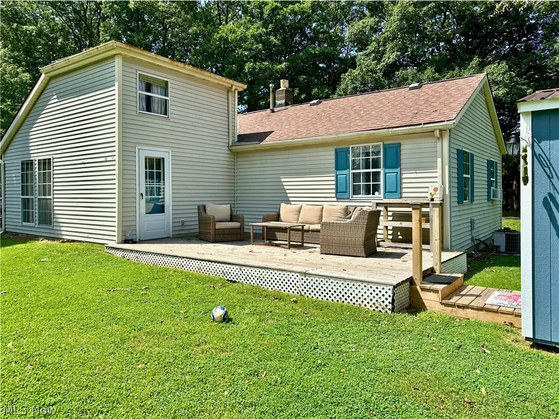
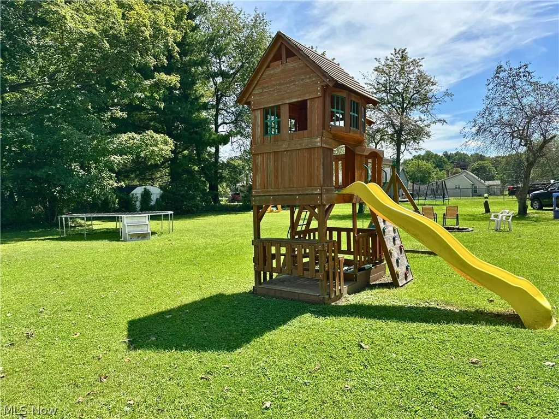
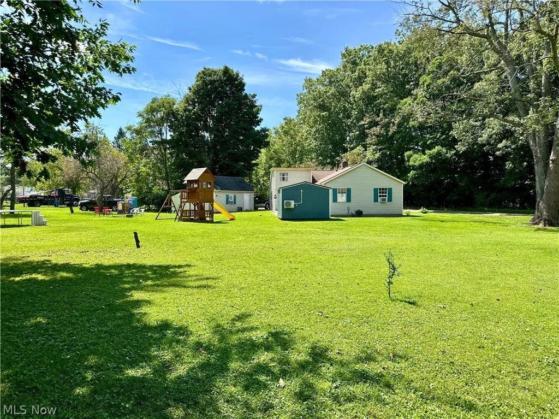
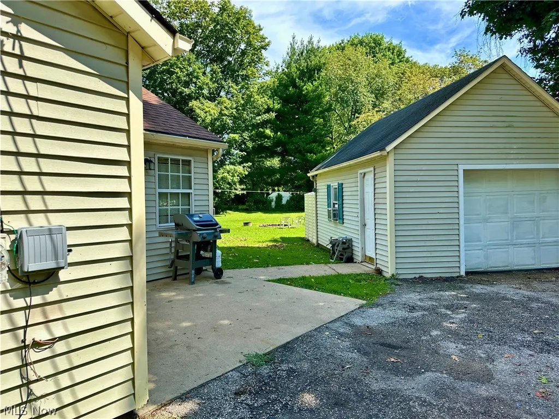
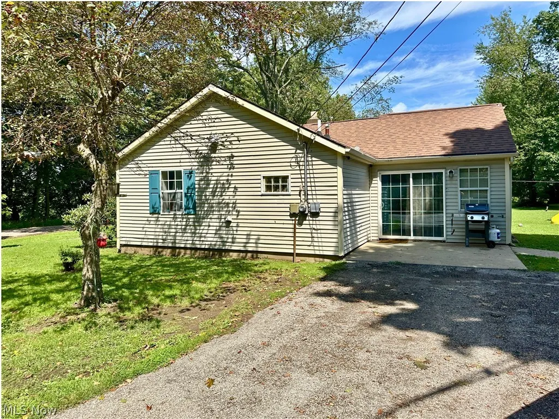
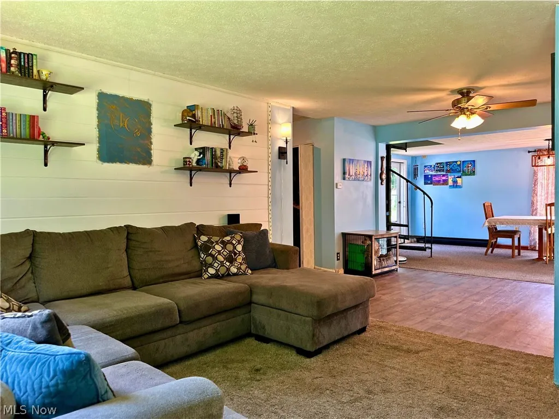
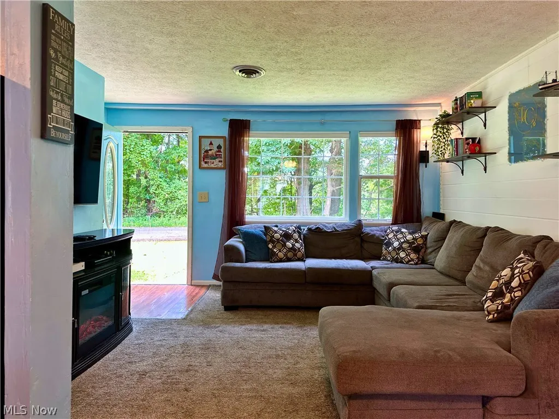
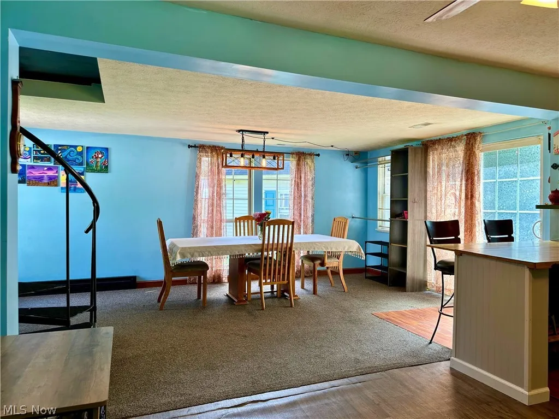
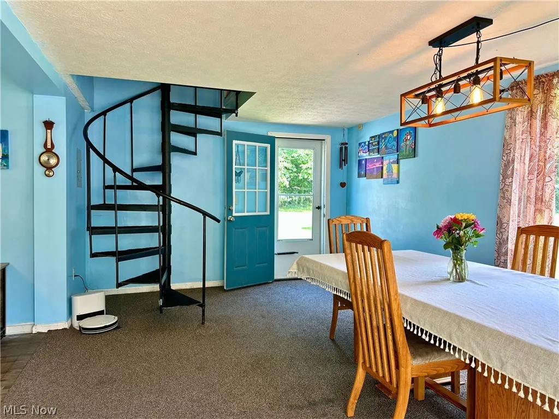
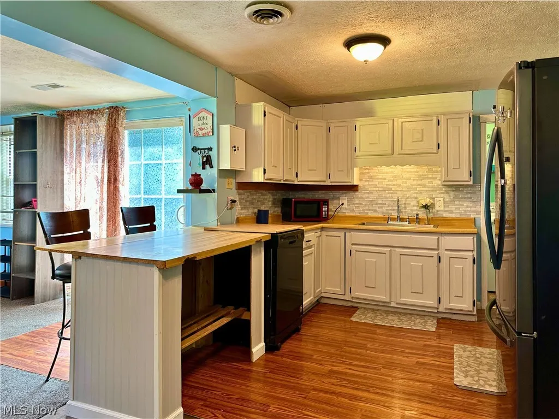
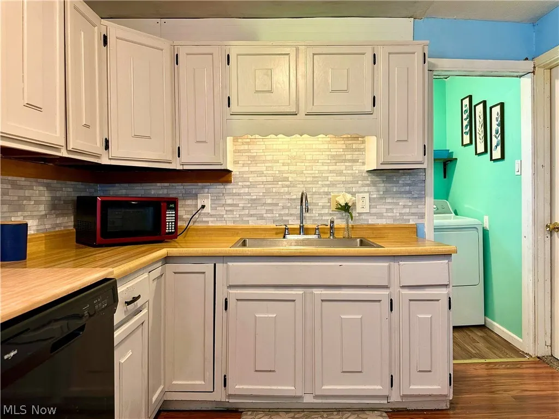
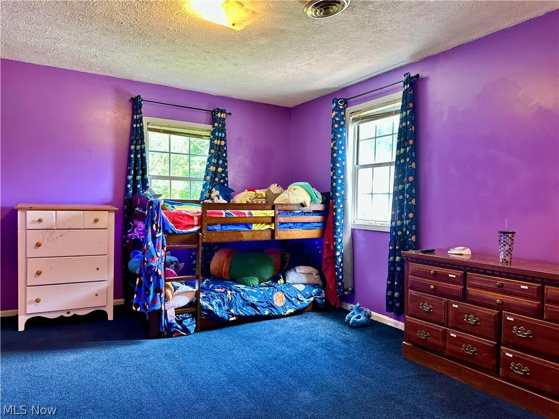
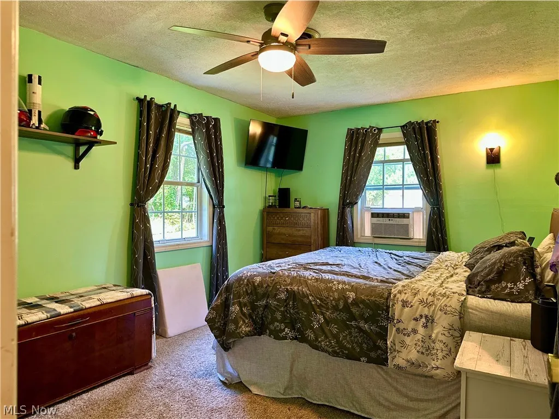
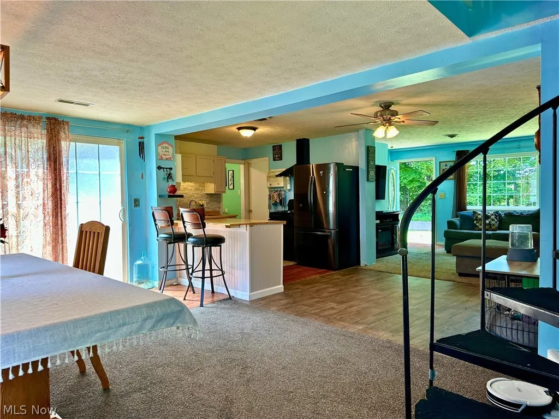
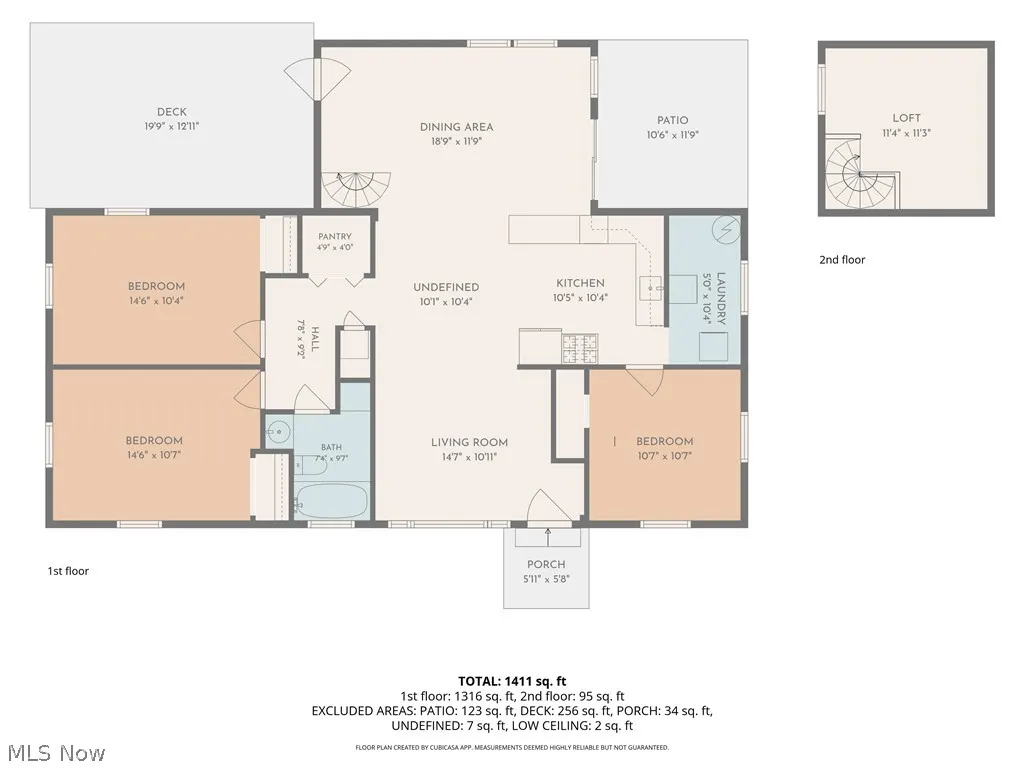
Enjoy a little extra breathing room without giving up the convenience of being in the city. This 3-bedroom ranch sits on nearly half an acre with a level, open yard and a peaceful setting, with trees rather than houses filling much of the view across the road. Inside, the home offers an open and flexible layout connecting the living, dining and kitchen areas, along with a unique spiral staircase leading to an additional loft space—perfect for a playroom, reading nook, hobby area or simply some extra room to spread out. Outside, a spacious deck overlooks the backyard, while the detached one-car garage provides additional storage and parking. A 12x8 climate-controlled outbuilding currently used as a home office adds even more flexibility for work, hobbies or creative space. The wooden play set offers plenty of room for outdoor fun, and all major appliances—including the refrigerator, range, dishwasher, microwave, washer and dryer—are included. Located on Ashtabula's east side, this property offers a surprisingly quiet setting while remaining convenient to shopping, healthcare, parks and other area amenities. With plenty of indoor and outdoor space and several areas that can adapt to the way you live, this home is ready for its next owner to make it their own.
| Price History | |
|---|---|
| 8/25/2026 | Listed $149,997 |
General Features
| Sewer | Public Sewer |
|---|---|
| Heating | Electric,Forced Air,Gas |
| Cooling | Central Air,Ceiling Fan(s) |
| Possession | Negotiable |
| Roof | Asphalt,Shingle |
| Appliances | Dryer,Dishwasher,Microwave,Range,Refrigerator,Washer |
| Garage Spaces | 1 |
| Patio/Porch Features | Deck,Patio |
| Architectural Style | Ranch |
| Construction Materials | Vinyl Siding |
| Year Built | 1952 |
| Stories Count | 1 |
| Township | Ashtabula |
| Levels | One |
| Property Subtype | Single Family Residence |
| Tax Year | 2025 |
| County | Ashtabula |
| Property Type | Residential |
| HOA | false |
| Attached Garage | false |
| Subdivision Name | Osborn Heights Allotment |
| Facing Direction | West |
| Garage Y/N | true |
| Other Structures | Shed(s) |
| Total Rooms | 6 |
| Full Baths | 1 |
| Status | Pending |
| Directions | E 51st to Blakeslee to Valleyview to property on right |
| ModificationTimestamp | 2026-08-31T16:17:40.250-00:00 |
| City | Ashtabula |
| High School District | Ashtabula Area CSD - 401 |
| Lot Size Units | Acres |
| Carport Y/N | false |
| Property Attached Y/N | false |
| Land Lease Y/N | false |
| Tax Annual Amount | 1570 |
| Home Warranty Y/N | true |
| Living Area Units | Square Feet |
| Standard Status | Pending |
| Occupancy Type | Owner |
| Middle/Junior School District | Ashtabula Area CSD - 401 |
| Elementary School District | Ashtabula Area CSD - 401 |
| Year Built Source | Public Records |
| Property Sub Type Additional | Single Family Residence |
| PostalCity | ASHTABULA |
| Legal Description | 85 86 87 88 89 & 90 OSBORNE HTS |
Interior Features
| Interior Amenities | Ceiling Fan(s),Open Floorplan |
|---|---|
| Basement | Crawl Space,None |
| Total Fireplaces | 1 |
| Fireplace Features | Electric,Living Room,Other |
| Basement (Y/N) | false |
| Air Conditioning Y/N | true |
| Heating Y/N | true |
| Fireplace Y/N | false |
| Above Grade Finished Area | 1440 |
| Laundry Features | Washer Hookup,Gas Dryer Hookup,Main Level,Laundry Room |
| Total Bedrooms | 3 |
| Main Level Bedrooms | 3 |
| Main Level Bathrooms | 1 |
| Above Grade Finished Area Source | Public Records |
| Total Baths | 1 |
Exterior Features
| Exterior Amenities | Fire Pit,Playground,Rain Gutters |
|---|---|
| Fencing | None |
| Parking Features | Driveway,Detached,Electricity,Garage,Garage Door Opener,Off Street |
| Lot Features | Cleared,Corners Marked,Flat,Irregular Lot,Level |
| Water Source | Public |
| Lot Size Area | 0.48 |
| Foundation Details | Block,Other |
| Lot Size Acres | 0.48 |
| Lot Size Source | Assessor |
| Waterfront Y/N | false |
Amenities
- Foreclosure
- Views
- Short Sale
- New Construction
- Adult 55+
- Lease To Own
- No HOA Fees
- Furnished
- Primary On Main
- Air Conditioning
- Seller Finance
- Green
- Fixer Upper
- Horse
- Golf
- Fireplace
- Deck
- Garage
- Basement
- Pool
Property vs Single Family Average in 44004
Price
Taxes
Year Built

 © MLS Now, INC - Northern Ohio Regional Multiple Listing Service All information deemed reliable but not guaranteed. All properties are subject to prior sale, change or withdrawal. Neither listing broker(s) or information provider(s) shall be responsible for any typographical errors, misinformation, misprints and shall be held totally harmless. Listing(s) information is provided for consumer's personal, non-commercial use and may not be used for any purpose other than to identify prospective
 All information deemed reliable but not guaranteed. All properties are subject to prior sale, change or withdrawal. Neither listing broker(s) or information provider(s) shall be responsible for any typographical errors, misinformation, misprints and shall be held totally harmless. Listing(s) information is provided for consumers personal, non-commercial use and may not be used for any purpose other than to identify prospective properties consumers may be interested in purchasing. Information on this
