
Address
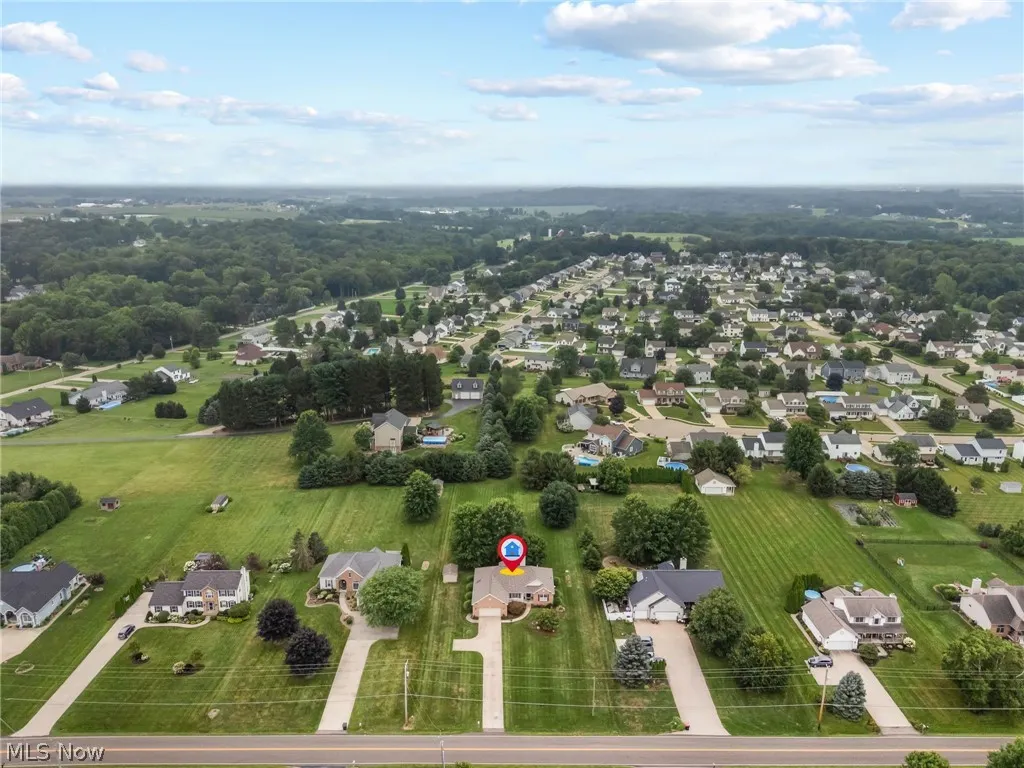
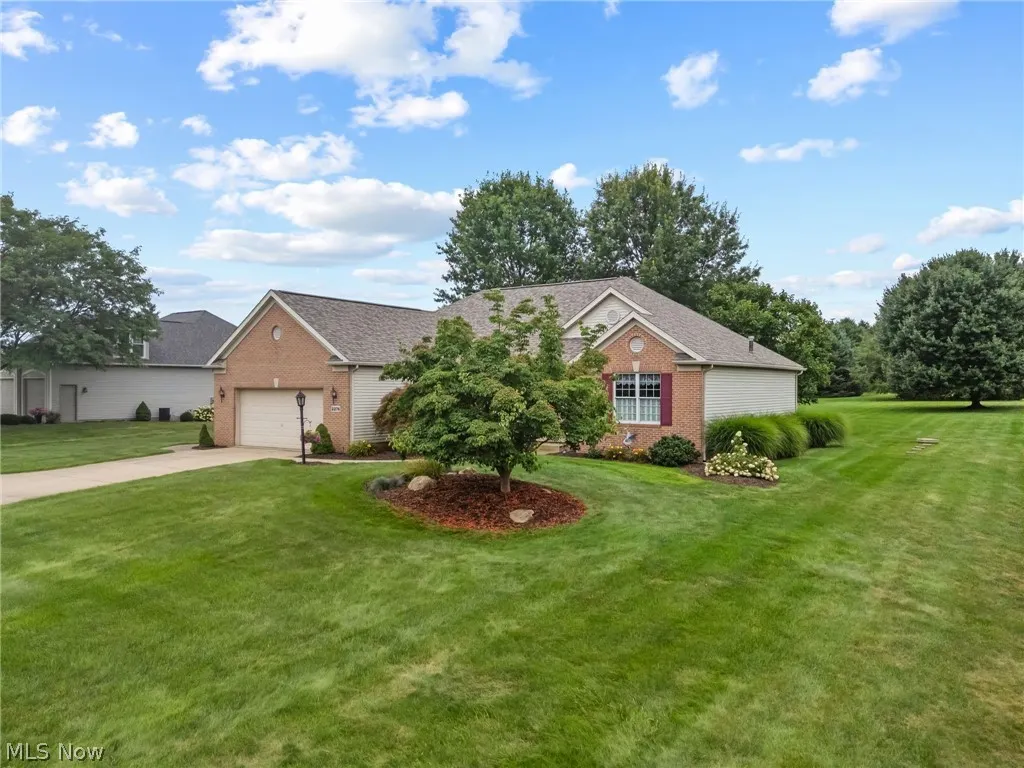
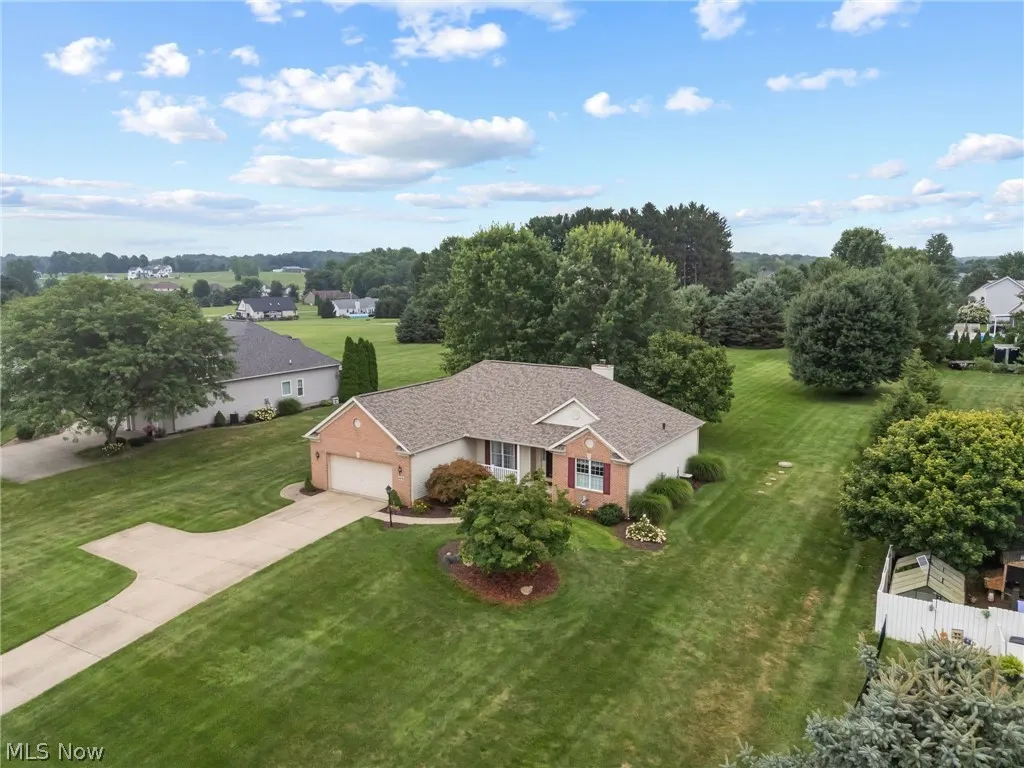
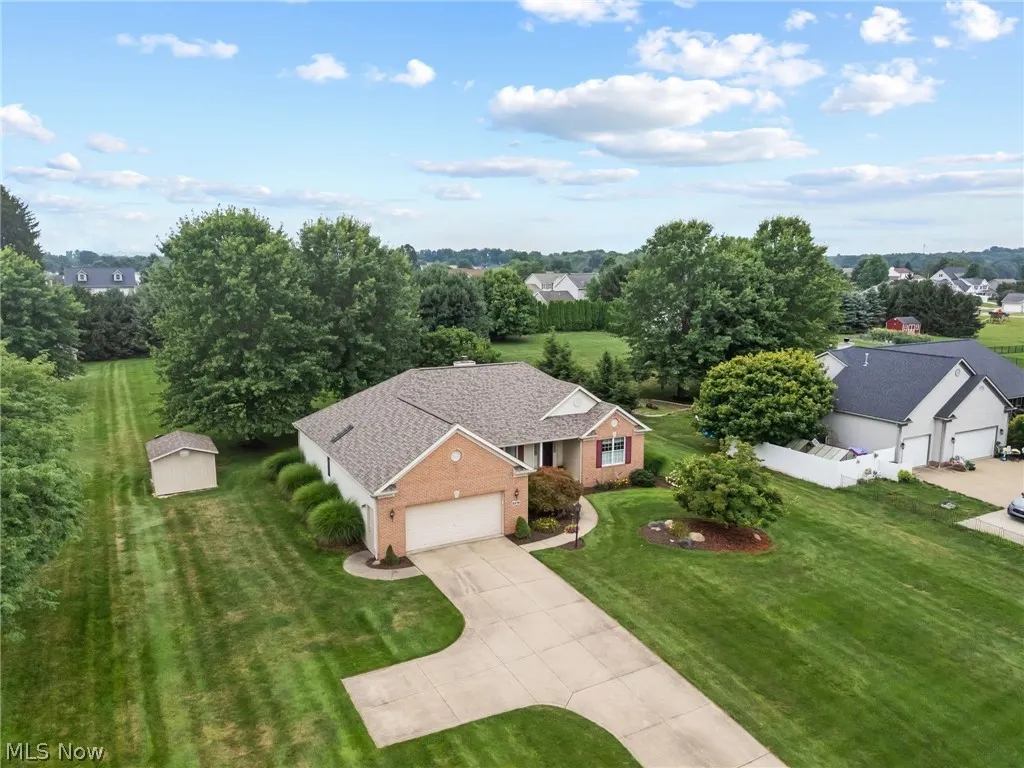
2274 Lake Center Street Nw, Uniontown, OH
Price
$ 364,900
Property Attributes
- MLS#5238358
- TypeSingle Family
- Listing Status Pending
- CountyStark
- CityUniontown
- Zip44685
- Style
- Year Built1999
- Taxes$ 5182
- Price$ 364,900
- Bedrooms3
- Full Bathrooms2
- Half Bathrooms0
- Sqr Footage1885
- Lot Size1 Acres
Data Source:
MLSNow
Property Description
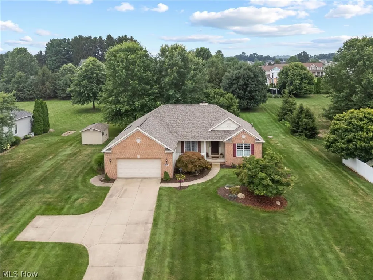
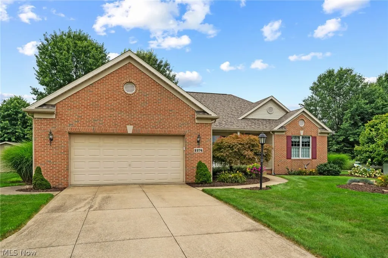
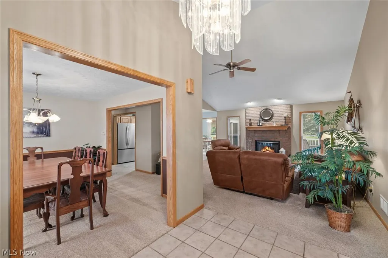
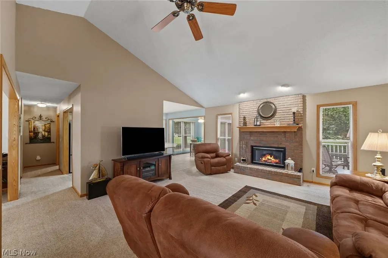
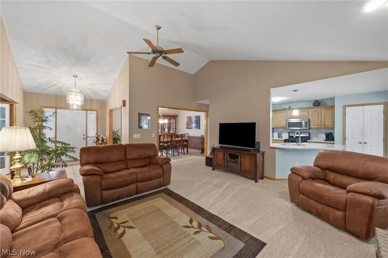
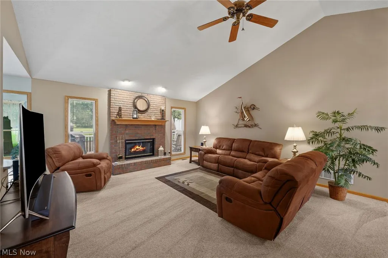
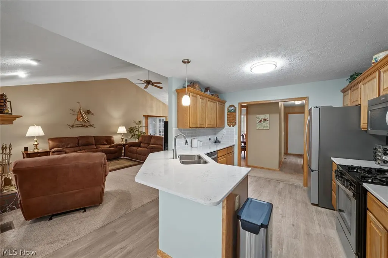
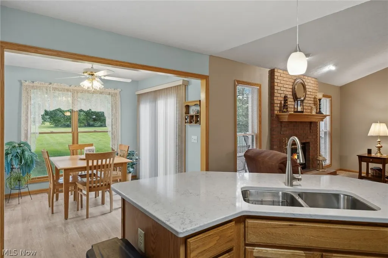
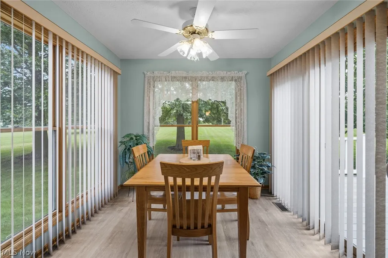
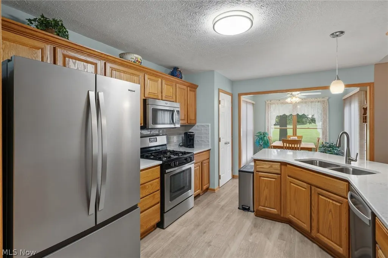
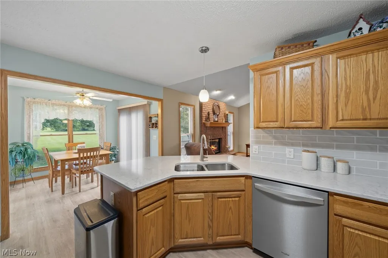
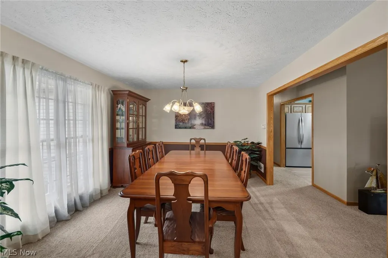
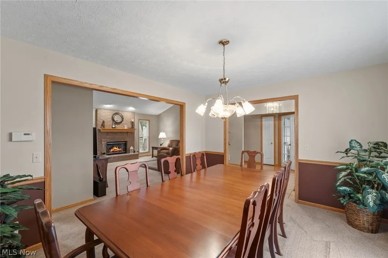
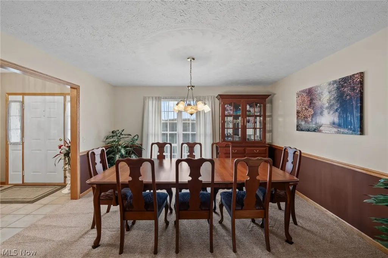
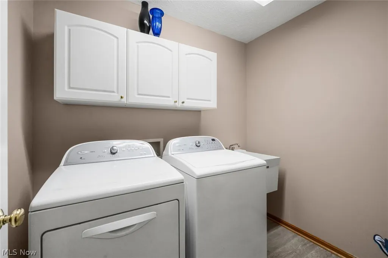
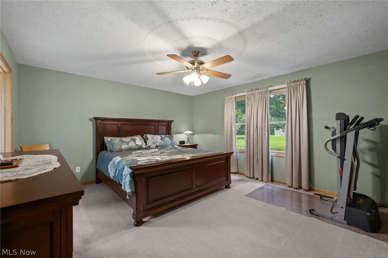
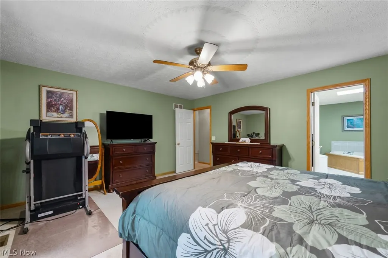
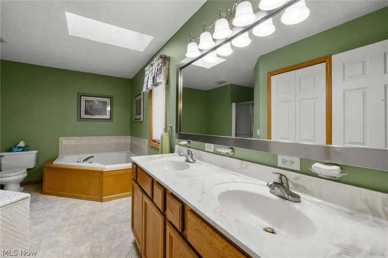
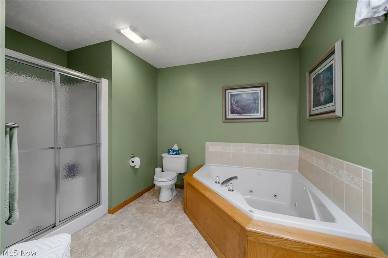
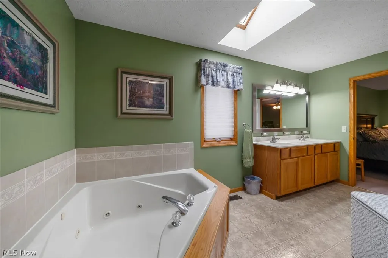
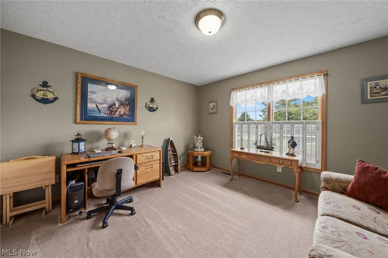
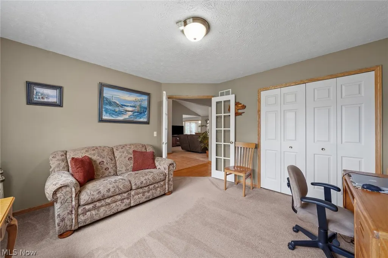
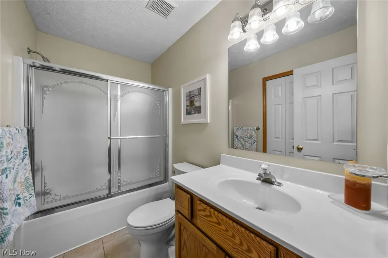
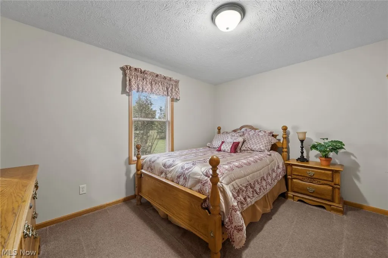
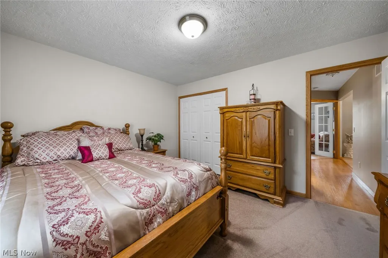
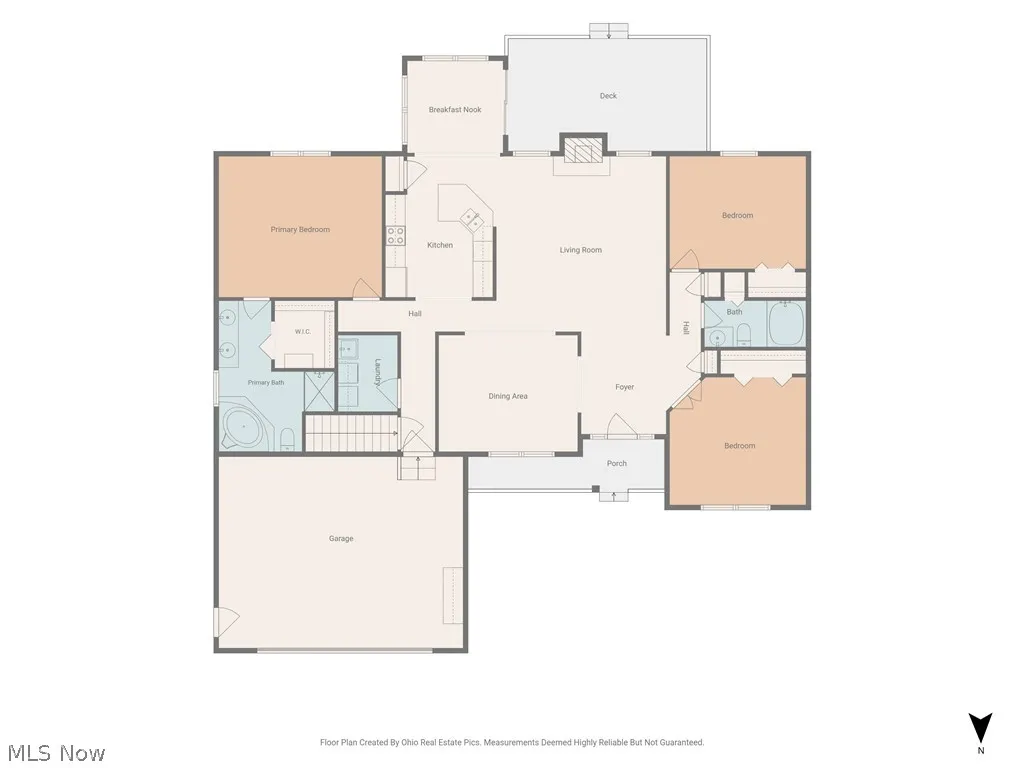
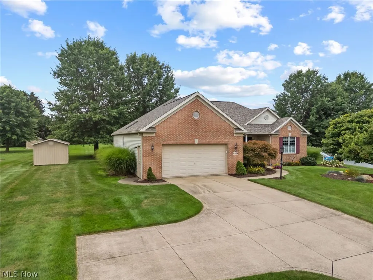
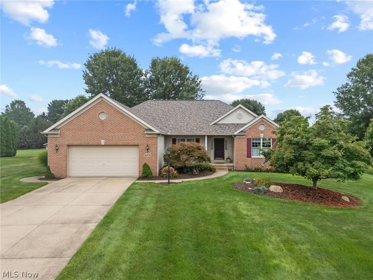
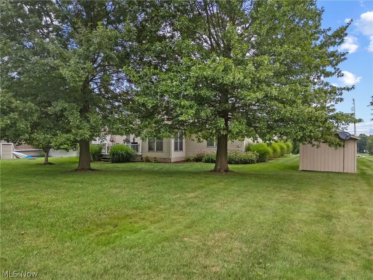
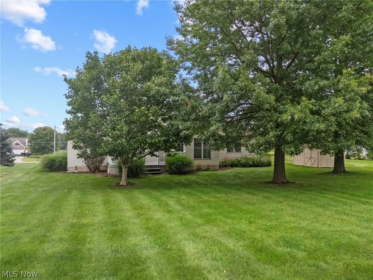
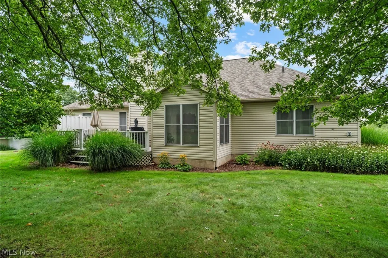
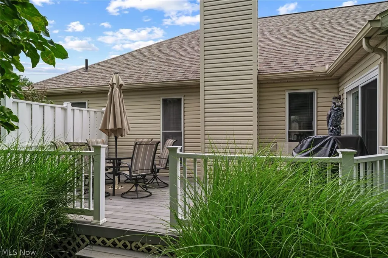
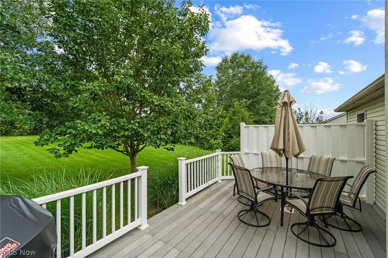
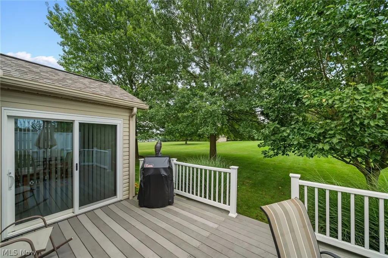
Immaculate custom built one owner split floor plan ranch by Dutch Heritage. Begin at the generously sized foyer entry with a ceremic tile floor which leads to a formal dining room offering a chair railing. The great room has cathedral ceilings, and a brick fireplace with gas logs which could be woodburning. The great room is open to the fully applianced kitchen featuring updated quartz counters and subway tile backsplash and a pantry. A sun filled breakfast room accesses the maintenance free composite deck and a private back yard. Two bedrooms, one of which offers french door and is being used as a den, and a full bathroom all are one side of the house and an owner's suite is on the other side of the house, offering privacy. The owner's suite has a full bathroom with a jetted tub, seperate shower, a double vanity, and spacious walk-in closet.Update include, roof 2025, kitchen quartz counter tops, subway tile backsplash, LVT floors, all less than 3 years old, refrigerator is 5 months old, and dishwasher 5 years old. LVT floors in the hallway and laundry are less than 3 years old. Sliding glass door in breakfast room is Provia and is 4 years old. Newer commode and flooring in 2nd bathroom, and newer shower door in owners' suite bathroom is 6 months old. Garage door opener with battery backup is 5 years old. All windows and doors except the sliding glass door are Pella. Nothing to do here, but move in!
| Price History | |
|---|---|
| 8/21/2026 | Listed $364,900 |
General Features
| Sewer | Septic Tank |
|---|---|
| Heating | Forced Air,Fireplace(s),Gas |
| Cooling | Central Air |
| Possession | Negotiable |
| Roof | Asphalt,Fiberglass,Shingle |
| Appliances | Dishwasher,Disposal,Humidifier,Microwave,Range,Refrigerator,Water Softener |
| Garage Spaces | 2 |
| Patio/Porch Features | Deck |
| Architectural Style | Ranch |
| Construction Materials | Brick,Vinyl Siding |
| Year Built | 1999 |
| Stories Count | 1 |
| Township | Lake Twp |
| Levels | One |
| Property Subtype | Single Family Residence |
| Tax Year | 2025 |
| County | Stark |
| Property Type | Residential |
| HOA | false |
| Attached Garage | true |
| Garage Y/N | true |
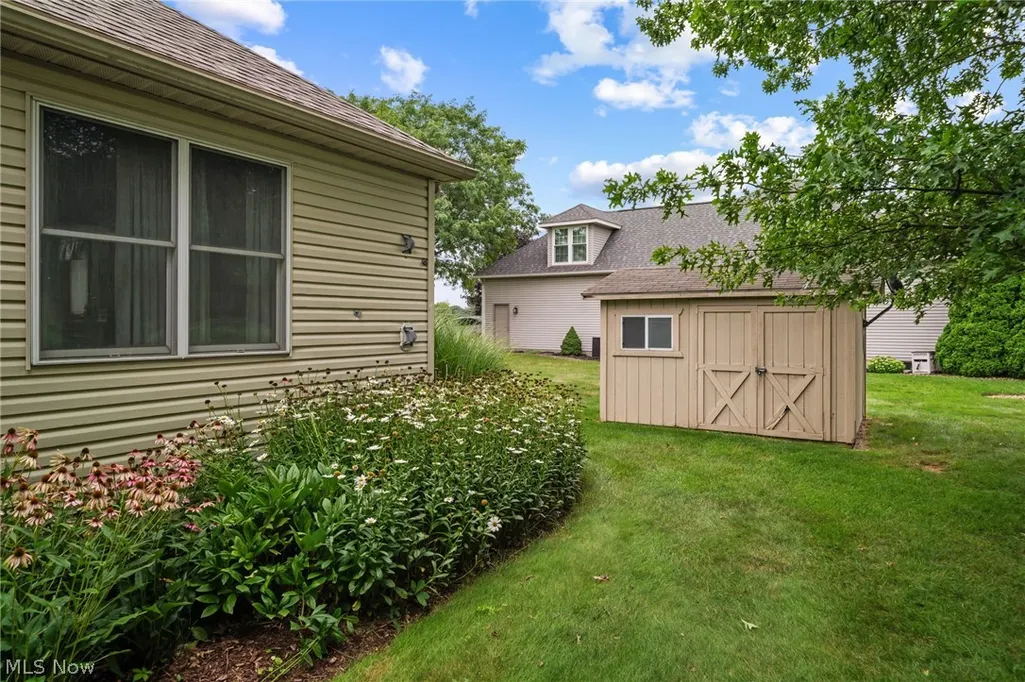
| Other Structures | Outbuilding,Storage |
| Full Baths | 2 |
| Status | Pending |
| Directions | Cleveland Ave to Lake Center |
| ModificationTimestamp | 2026-08-24T13:05:16.723-00:00 |
| City | Uniontown |
| Disclosures | Principal is Real Estate Licensed |
| High School District | Lake LSD Stark- 7606 |
| Lot Size Units | Acres |
| Carport Y/N | false |
| Land Lease Y/N | false |
| Tax Annual Amount | 5182 |
| Home Warranty Y/N | false |
| Virtual Tour | https://unbranded.visithome.ai/4nbGY27DphbbC8wyBtmDbC?mu=ft |
| Living Area Units | Square Feet |
| Standard Status | Pending |
| Occupancy Type | Owner |
| Middle/Junior School District | Lake LSD Stark- 7606 |
| Elementary School District | Lake LSD Stark- 7606 |
| Year Built Source | Owner |
| Virtual Tour | https://unbranded.visithome.ai/4nbGY27DphbbC8wyBtmDbC?mu=ft |
| Property Sub Type Additional | Single Family Residence |
| PostalCity | UNIONTOWN |
| Legal Description | 17 SE 1.00A |
Interior Features
| Interior Amenities | Ceiling Fan(s),Cathedral Ceiling(s),Double Vanity,Entrance Foyer,Open Floorplan,Pantry,Walk-In Closet(s),Jetted Tub |
|---|---|
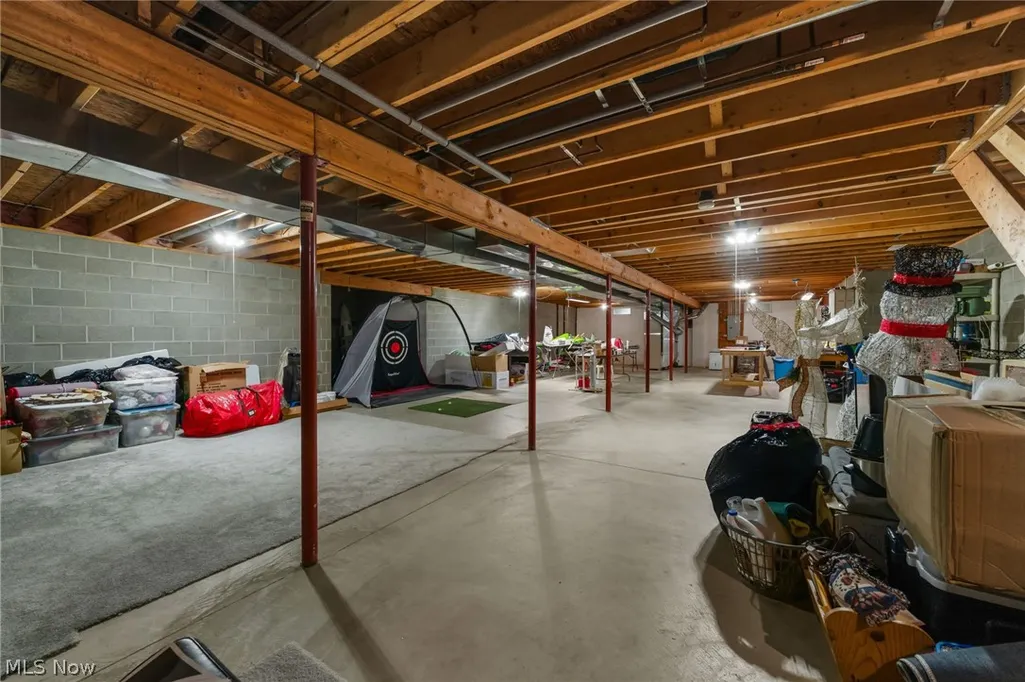
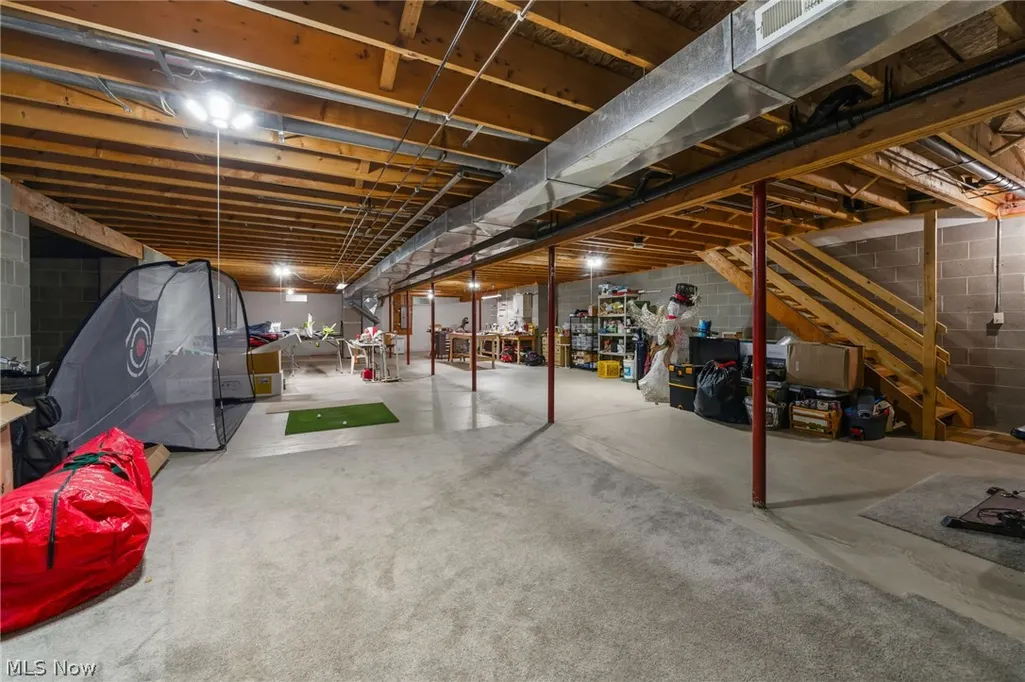
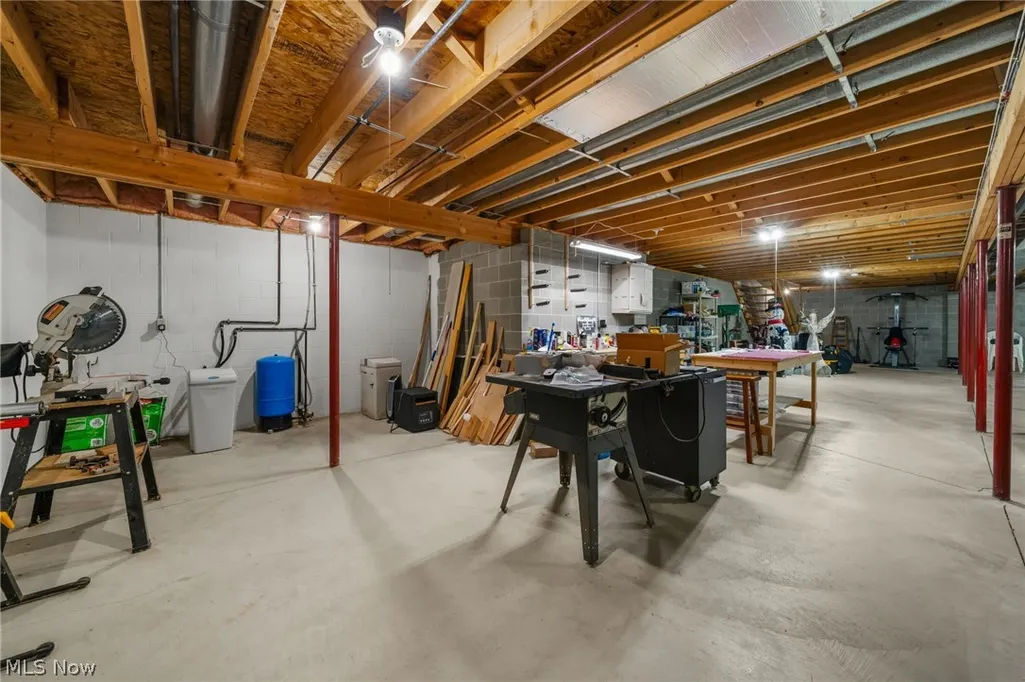
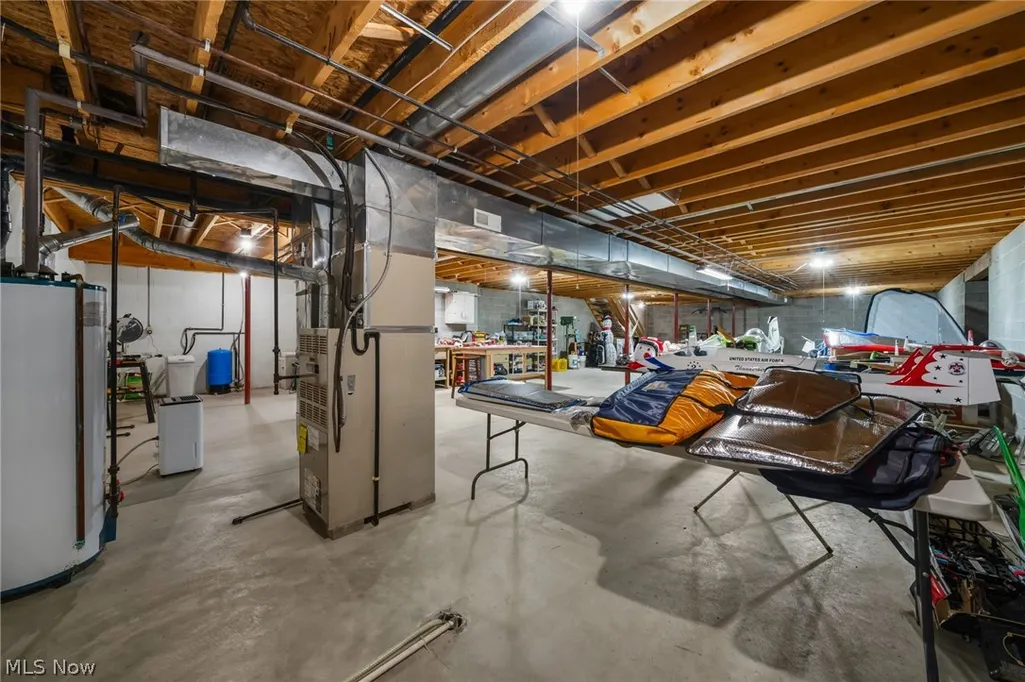
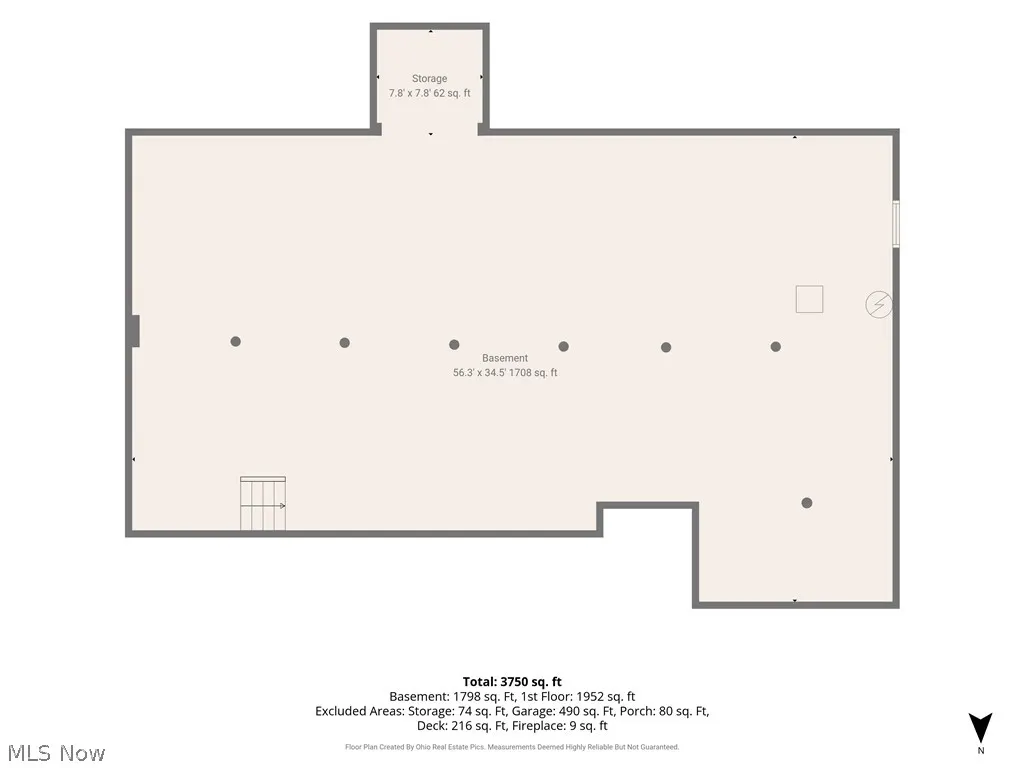
| Basement | Full,Sump Pump |
| Total Fireplaces | 1 |
| Fireplace Features | Gas Log,Great Room,Masonry,Gas,Wood Burning |
| Total Stories | 1 |
| Basement (Y/N) | true |
| Air Conditioning Y/N | true |
| Heating Y/N | true |
| Fireplace Y/N | true |
| Above Grade Finished Area | 1885 |
| Laundry Features | Laundry Room |
| Total Bedrooms | 3 |
| Main Level Bedrooms | 3 |
| Main Level Bathrooms | 2 |
| Above Grade Finished Area Source | Builder |
| Total Baths | 2 |
Exterior Features
| Exterior Amenities | Private Yard |
|---|---|
| Parking Features | Attached,Garage |
| Lot Features | Private |
| Water Source | Well |
| Lot Size Area | 1 |
| Lot Size Acres | 1 |
| Lot Size Source | Public Records |
| Waterfront Y/N | false |
Amenities
- Foreclosure
- Views
- Short Sale
- New Construction
- Adult 55+
- Lease To Own
- No HOA Fees
- Furnished
- Primary On Main
- Air Conditioning
- Seller Finance
- Green
- Fixer Upper
- Horse
- Golf
- Fireplace
- Deck
- Garage
- Basement
- Pool
Property vs Single Family Average in 44685
Price
Taxes
Year Built

 © MLS Now, INC - Northern Ohio Regional Multiple Listing Service All information deemed reliable but not guaranteed. All properties are subject to prior sale, change or withdrawal. Neither listing broker(s) or information provider(s) shall be responsible for any typographical errors, misinformation, misprints and shall be held totally harmless. Listing(s) information is provided for consumer's personal, non-commercial use and may not be used for any purpose other than to identify prospective
 All information deemed reliable but not guaranteed. All properties are subject to prior sale, change or withdrawal. Neither listing broker(s) or information provider(s) shall be responsible for any typographical errors, misinformation, misprints and shall be held totally harmless. Listing(s) information is provided for consumers personal, non-commercial use and may not be used for any purpose other than to identify prospective properties consumers may be interested in purchasing. Information on this
