


Address
10041 Chardon Road, Chardon, OH
Price
$ 475,000
Property Attributes
- MLS#5234806
- TypeSingle Family
- Listing Status Contingent
- CountyGeauga
- CityChardon
- NeighborhoodChardon 03
- Zip44024
- Style
- Year Built1975
- Taxes$ 5247
- Price$ 475,000
- Bedrooms3
- Full Bathrooms2
- Half Bathrooms1
- Sqr Footage1984
- Lot Size3.87 Acres
Data Source:
MLSNow
Property Description
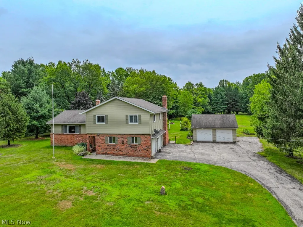
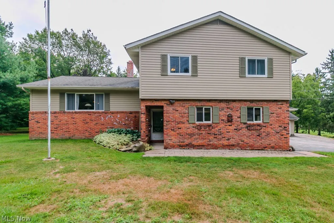
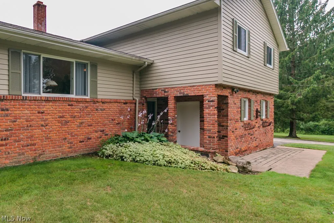
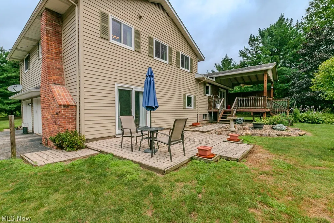
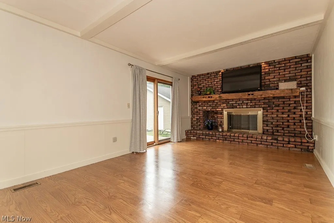
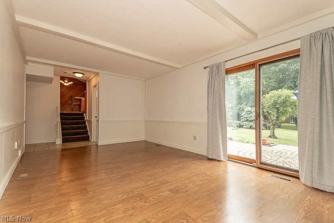
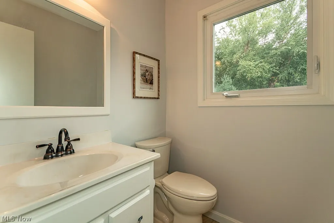
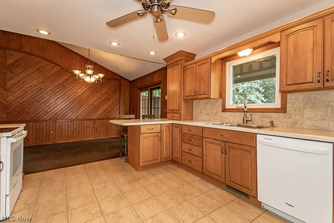
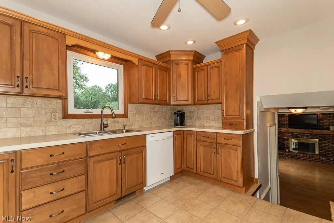
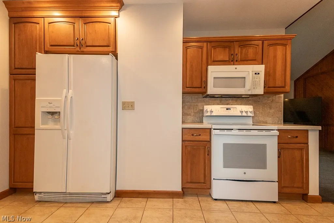
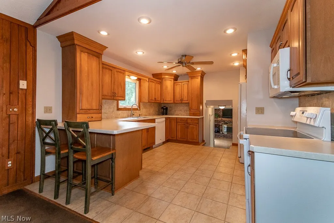
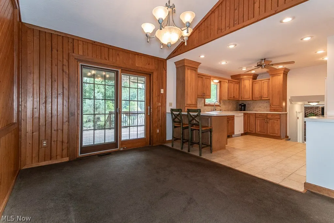
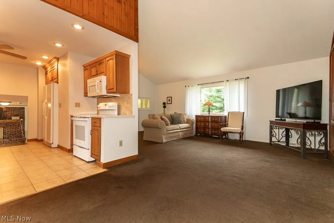
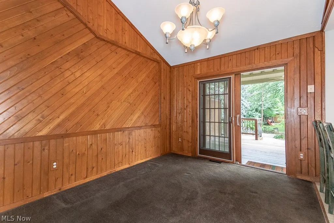
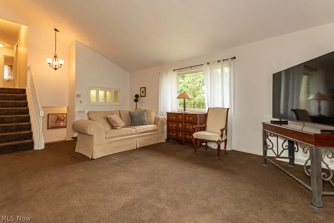
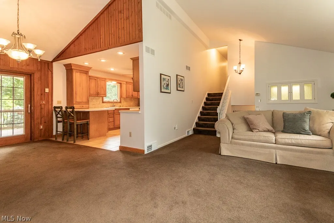
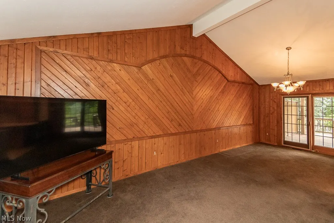
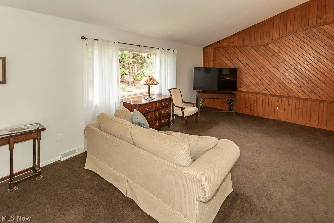
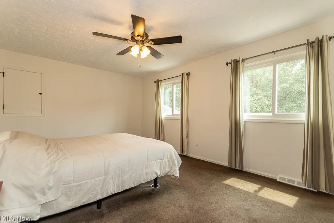
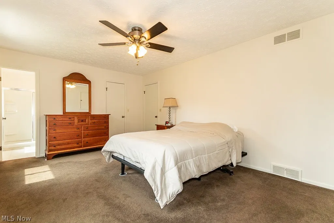
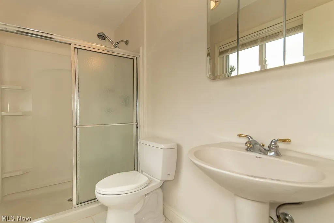
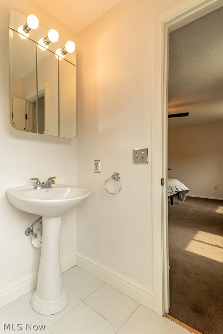
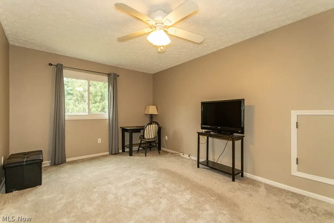
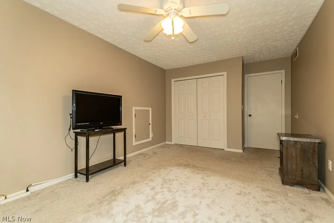
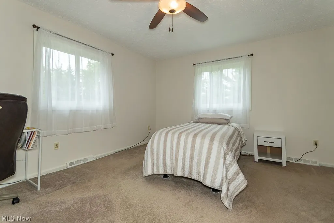
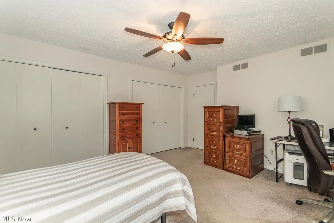
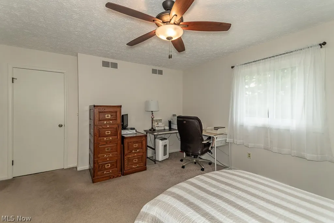
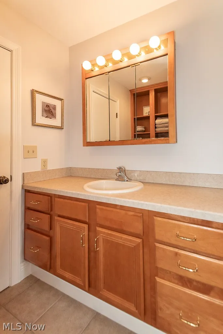
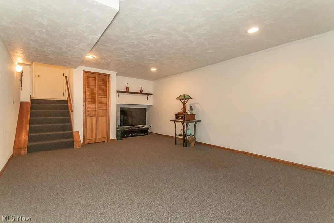
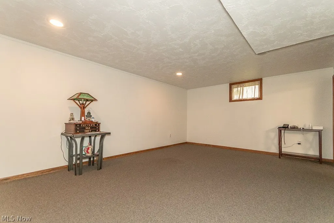
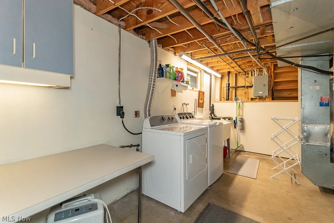
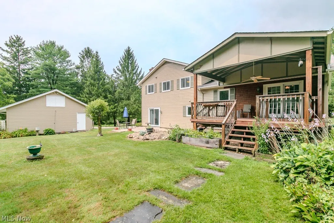
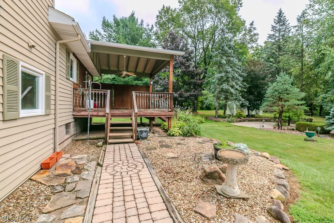
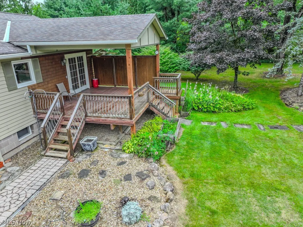
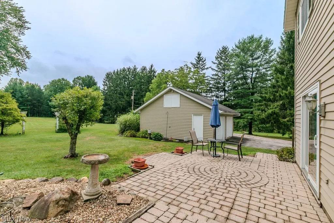
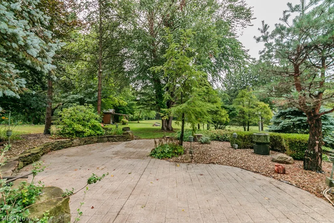
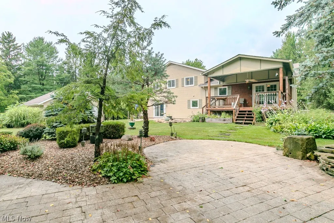
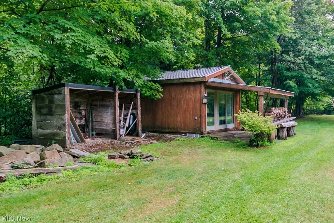
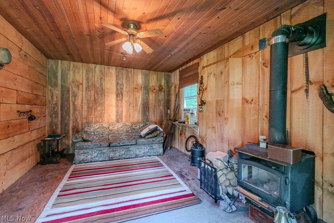
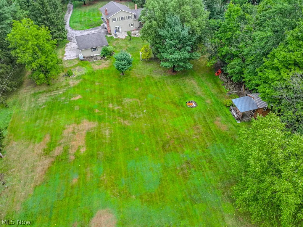
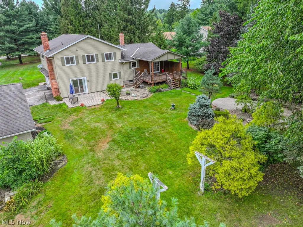
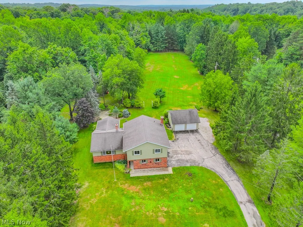
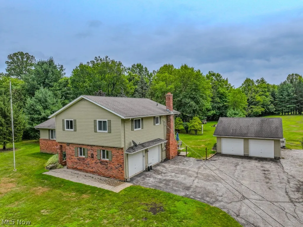
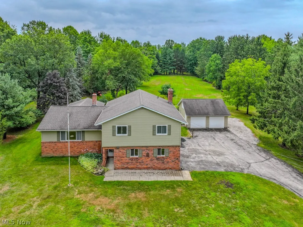
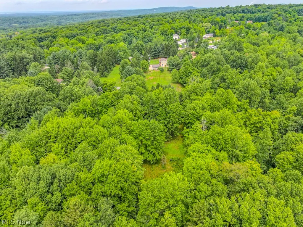
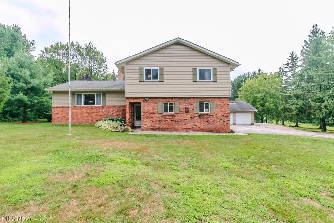
Welcome to this beautifully maintained 3-bedroom, 2.5-bath split-level home situated on 3.8 acres of usable land in the desirable award winning Chardon School District! Meticulously cared for and truly move-in ready, this home offers spacious living areas, fantastic outdoor spaces, and plenty of room for recreation, entertaining, and storage. Step inside and choose between two inviting main living spaces. The spacious Great Room features a gas fireplace and sliding doors leading directly to the backyard, while the oversized Living Room opens to the Dining Area and generously sized Kitchen, complete with ample cabinet and countertop space and all appliances remaining. Just off the Dining Area, enjoy the large covered deck overlooking the peaceful backyard, perfect for relaxing or entertaining. Upstairs, you'll find two generously sized bedrooms along with a spacious Primary Suite featuring its own private en-suite bathroom and walk-in closet. The partially finished lower level offers recessed lighting and provides an ideal space for a recreation room, home office, gym, or additional entertaining area. Outside, this property truly shines! Enjoy multiple patios, a large covered deck, and a charming he/she shed complete with its own wood-burning stove, creating a private retreat right in your backyard. The expansive 3.8-acre lot offers plenty of usable space and endless possibilities, with blueberry bushes adding a charming touch to the yard. For the garage enthusiast, you'll love the total of four garage spaces, including the attached 2-car garage and an additional detached 2-car garage equipped with a 220V electrical outlet. Conveniently located near the Maple Highlands Trail, Chardon Square, local restaurants, grocery stores, shopping, and everyday conveniences, all while offering the privacy and tranquility of a spacious country setting. 1-year home warranty included! Schedule your private showing today as this one won't last long!
| Price History | |
|---|---|
| 8/14/2026 | Listed $475,000 |
General Features
| Sewer | Septic Tank |
|---|---|
| Heating | Forced Air,Fireplace(s),Gas |
| Cooling | Central Air |
| Possession | Negotiable |
| Roof | Asphalt,Fiberglass |
| Appliances | Dryer,Dishwasher,Microwave,Range,Refrigerator,Washer |
| Garage Spaces | 4 |
| Patio/Porch Features | Covered,Deck,Patio |
| Architectural Style | Colonial,Split Level |
| Construction Materials | Block |
| Year Built | 1975 |
| View | Trees/Woods |
| Stories Count | 2 |
| Township | Chardon Twp |
| Levels | Two,Multi/Split |
| Property Subtype | Single Family Residence |
| Tax Year | 2025 |
| County | Geauga |
| Property Type | Residential |
| HOA | false |
| Attached Garage | true |
| Contingency | Appraisal,Inspections |
| Subdivision Name | Chardon 03 |
| Garage Y/N | true |
| Total Rooms | 9 |
| Full Baths | 2 |
| Status | Contingent |
| Directions | On Route 6 between Thwing Rd and Cottage Hills Ln. On South side of the road |
| ModificationTimestamp | 2026-08-20T13:42:47.523-00:00 |
| City | Chardon |
| Disclosures | Principal is Real Estate Licensed |
| High School District | Chardon LSD - 2803 |
| Lot Size Units | Acres |
| Carport Y/N | false |
| Land Lease Y/N | false |
| Tax Annual Amount | 5247 |
| Home Warranty Y/N | true |
| Living Area Units | Square Feet |
| Standard Status | Active Under Contract |
| Middle/Junior School District | Chardon LSD - 2803 |
| Elementary School District | Chardon LSD - 2803 |
| Year Built Source | Public Records |
| Property Sub Type Additional | Single Family Residence |
| PostalCity | CHARDON |
| Legal Description | LOTS 157 & 163 TR 3 |
Interior Features
| Basement | Partially Finished |
|---|---|
| Total Fireplaces | 1 |
| Fireplace Features | Gas Log,Gas |
| Basement (Y/N) | true |
| Air Conditioning Y/N | true |
| Heating Y/N | true |
| Fireplace Y/N | true |
| Above Grade Finished Area | 1984 |
| Half Baths | 1 |
| Laundry Features | In Basement |
| Total Bedrooms | 3 |
| Below Grade Finished Area | 624 |
| Main Level Bathrooms | 1 |
| Below Grade Finished Area Source | Assessor |
| Above Grade Finished Area Source | Assessor |
| Total Baths | 3 |
Exterior Features
| Parking Features | Attached,Driveway,Detached,Garage |
|---|---|
| Lot Features | Wooded |
| Water Source | Well |
| Lot Size Area | 3.87 |
| Lot Size Acres | 3.87 |
| Lot Size Source | Assessor |
| Waterfront Y/N | false |
Amenities
- Foreclosure
- Views
- Short Sale
- New Construction
- Adult 55+
- Lease To Own
- No HOA Fees
- Furnished
- Primary On Main
- Air Conditioning
- Seller Finance
- Green
- Fixer Upper
- Horse
- Golf
- Fireplace
- Deck
- Garage
- Basement
- Pool
Property vs Single Family Average in 44024
Price
Taxes
Year Built


 All information deemed reliable but not guaranteed. All properties are subject to prior sale, change or withdrawal. Neither listing broker(s) or information provider(s) shall be responsible for any typographical errors, misinformation, misprints and shall be held totally harmless. Listing(s) information is provided for consumers personal, non-commercial use and may not be used for any purpose other than to identify prospective properties consumers may be interested in purchasing. Information on this
