
Address
1433 Robbins Avenue, Niles, OH
Price
$ 220,000
Property Attributes
- MLS#5232837
- TypeSingle Family
- Listing Status Contingent
- CountyTrumbull
- CityNiles
- NeighborhoodMaplecrest 02
- Zip44446
- Style
- Year Built1954
- Taxes$ 2094
- Price$ 220,000
- Bedrooms3
- Full Bathrooms1
- Half Bathrooms2
- Sqr Footage1608
- Lot Size0.2179 Acres
Data Source:
MLSNow
Property Description
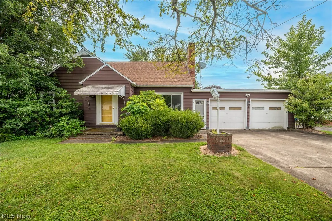
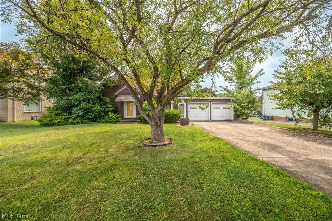
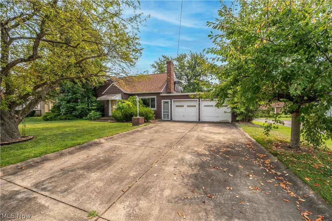
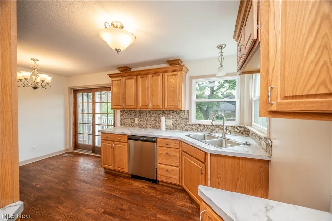
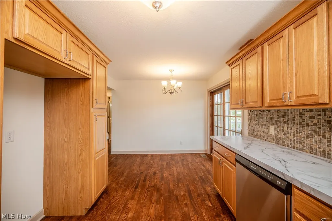
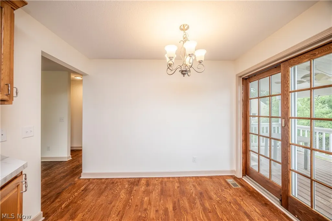
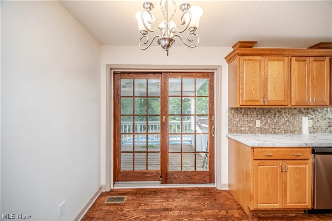
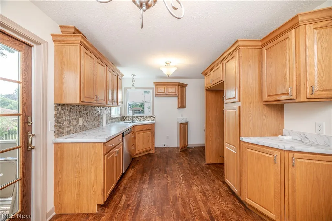
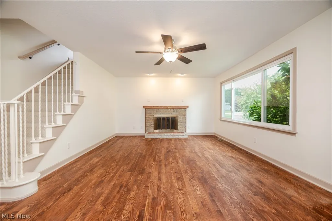
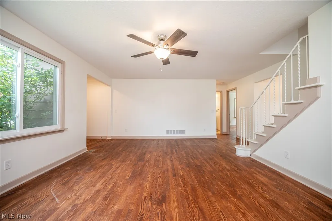
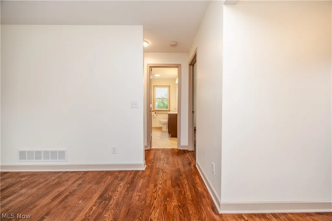
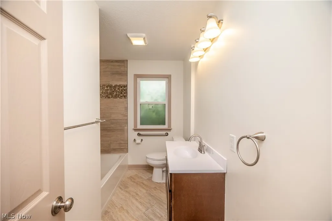
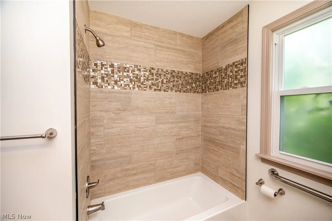
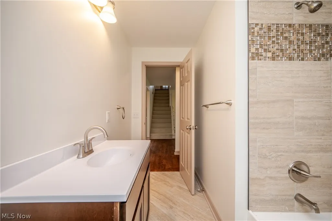
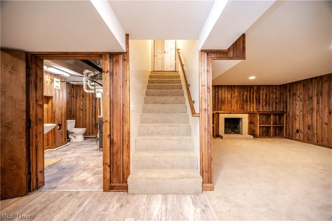
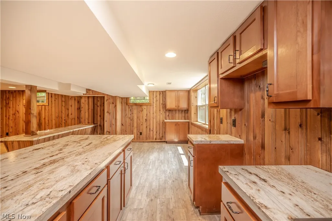
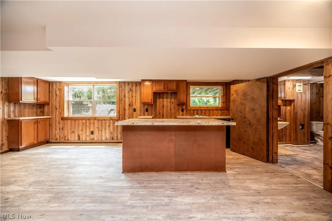
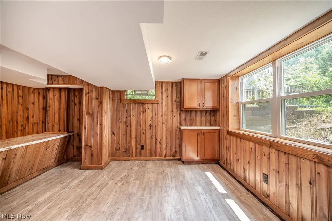
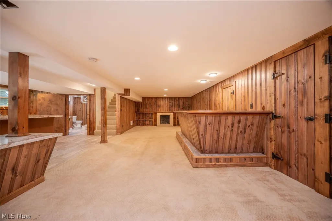
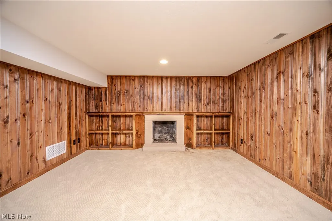
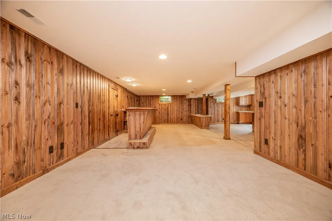
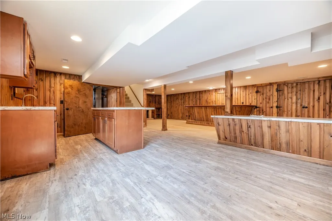
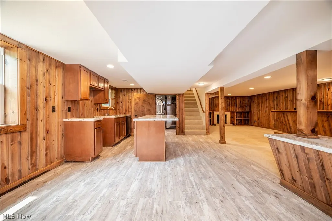
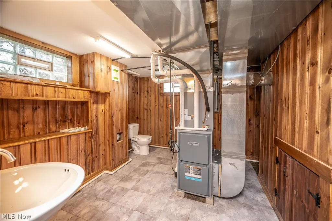
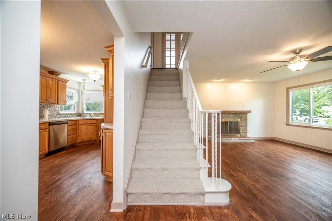
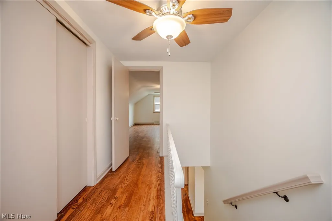
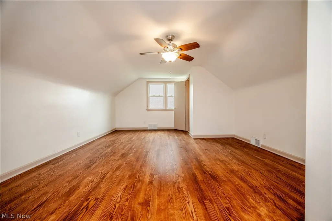
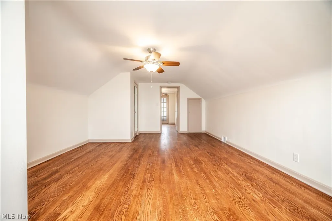
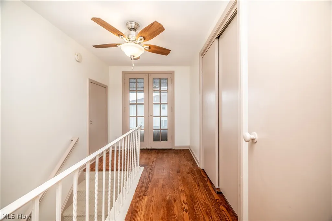
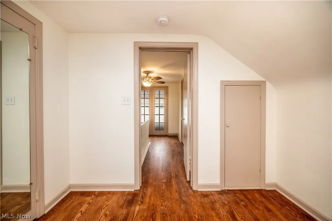
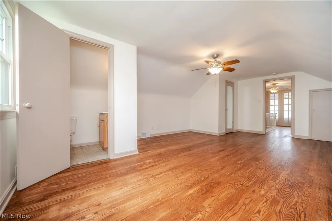
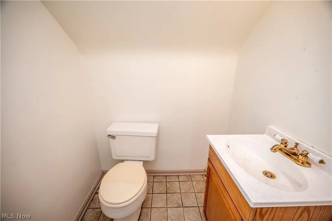
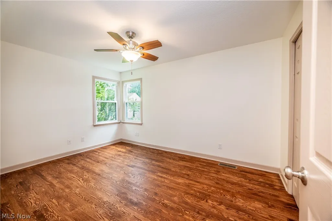
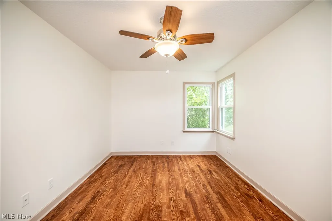
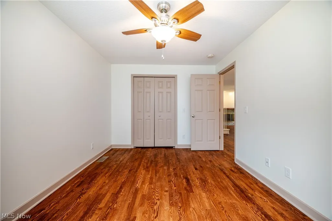
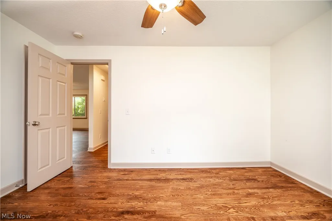
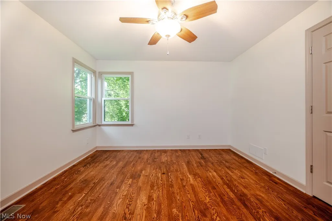
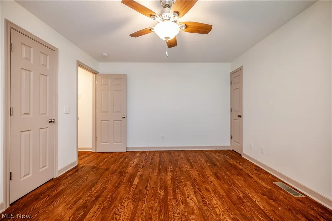
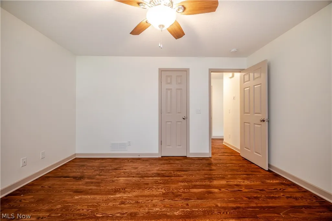
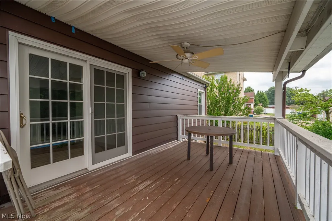
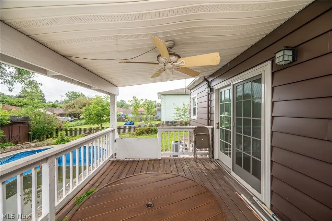
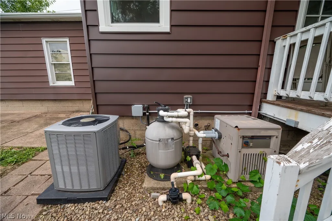
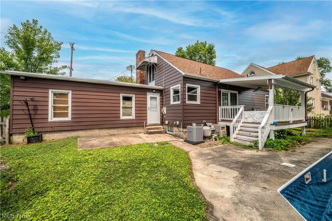
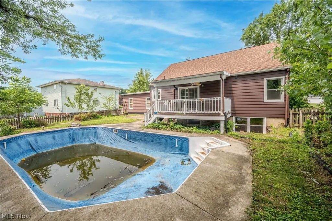
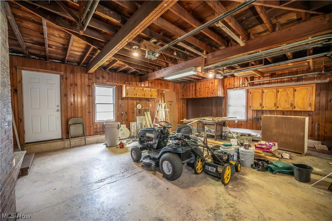
Extensively rebuilt from the studs out between 2024 and 2026, this exceptional home has been transformed with quality craftsmanship, timeless finishes, and virtually every major system updated. Offering the perfect blend of modern convenience and classic character, this is a rare opportunity to own a home where the hard work has already been done. Beautifully restored original hardwood floors flow throughout the main level, complementing the spacious living room with a cozy fireplace and abundant natural light. The completely remodeled kitchen features abundant custom cabinetry, generous counter space, modern finishes, and an adjoining dining area with sliding doors leading to the covered deck overlooking the backyard. Offering three bedrooms, one full bath, and two half baths, the home has been thoughtfully updated throughout. Major improvements include the roof, furnace, central air, electrical, plumbing, drywall, windows, doors, cabinetry, lighting, trim, and hard-wired smoke detectors, providing years of peace of mind for its next owner. The finished lower level offers exceptional additional living space featuring a second full kitchen, wet bar, fireplace, recessed lighting, custom tongue-and-groove knotty pine walls, abundant storage, laundry room, and a half bath—making it the perfect space for entertaining, holiday gatherings, game days, or multi-generational living. Step outside to enjoy the covered rear deck overlooking the backyard, an attached two-car garage, and a heated in-ground swimming pool ready for a new liner, giving the next owner the opportunity to create their own private backyard retreat. This is far more than a remodeled home—it's a home that has been meticulously rebuilt while preserving the timeless beauty of its original hardwood floors. Opportunities like this are rare. Schedule your private showing today!
| Price History | |
|---|---|
| 8/1/2026 | Listed $230,000 |
| 8/10/2026 | 4$220,000 |
General Features
| Sewer | Public Sewer |
|---|---|
| Heating | Baseboard,Forced Air,Gas |
| Cooling | Central Air,Ceiling Fan(s) |
| Possession | Delivery Of Deed |
| Roof | Asphalt,Fiberglass,Rubber |
| Appliances | Dishwasher,Disposal |
| Garage Spaces | 2 |
| Patio/Porch Features | Deck |
| Architectural Style | Cape Cod |
| Pool Features | Fenced,Heated,In Ground,Outdoor Pool,See Remarks,Liner |
| Security Features | Smoke Detector(s) |
| Construction Materials | Aluminum Siding |
| Year Built | 1954 |
| Stories Count | 2 |
| Township | Niles |
| Levels | Two |
| Property Subtype | Single Family Residence |
| Tax Year | 2025 |
| County | Trumbull |
| Property Type | Residential |
| HOA | false |
| Attached Garage | true |
| Contingency | Appraisal |
| Subdivision Name | Maplecrest 02 |
| Facing Direction | North |
| Garage Y/N | true |
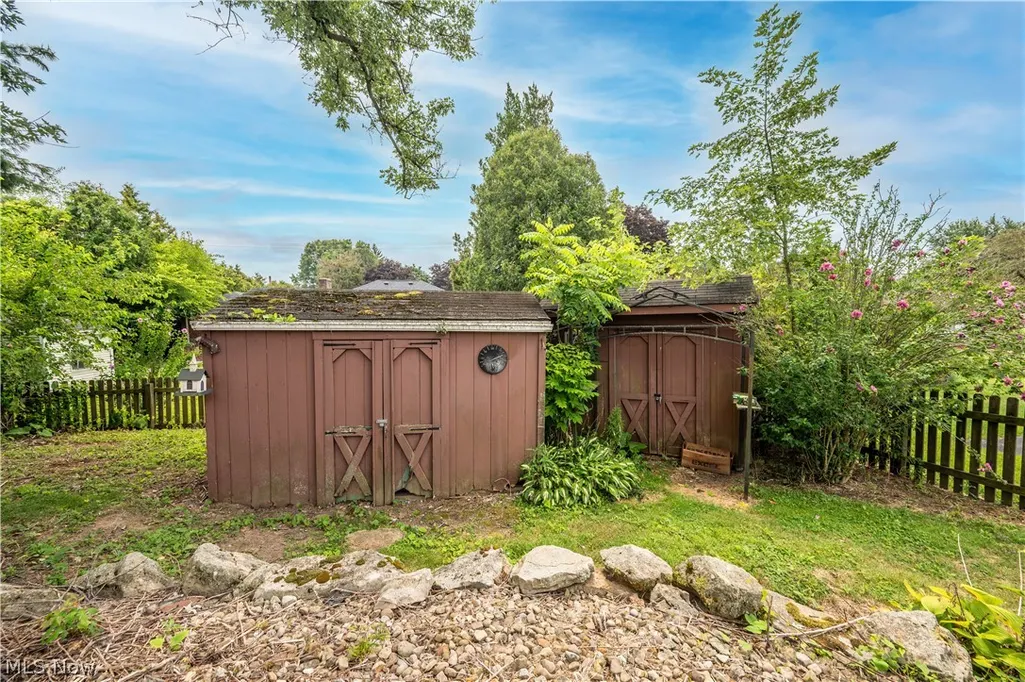
| Other Structures | Outbuilding,Shed(s),See Remarks,Storage |
| Total Rooms | 7 |
| Full Baths | 1 |
| Status | Contingent |
| Directions | State Route 422 to Robbins Ave |
| ModificationTimestamp | 2026-08-19T00:32:15.187-00:00 |
| City | Niles |
| High School District | Niles CSD - 7818 |
| Lot Size Units | Acres |
| Carport Y/N | false |
| Land Lease Y/N | false |
| Tax Annual Amount | 2094.99 |
| Home Warranty Y/N | false |
| Property Condition | Updated/Remodeled |
| Living Area Units | Square Feet |
| Standard Status | Active Under Contract |
| Occupancy Type | Vacant |
| Middle/Junior School District | Niles CSD - 7818 |
| Elementary School District | Niles CSD - 7818 |
| Year Built Source | Public Records |
| Property Sub Type Additional | Single Family Residence |
| PostalCity | NILES |
| Legal Description | 6652 72.34F ROBBINS AVE NILES CITY |
Interior Features
| Interior Amenities | Bookcases,Cedar Closet(s),Ceiling Fan(s),Eat-in Kitchen,Kitchen Island,Laminate Counters,Recessed Lighting,Storage,Bar,Natural Woodwork |
|---|---|
| Basement | Full,Finished |
| Total Fireplaces | 2 |
| Fireplace Features | Basement,Gas,Living Room |
| Total Stories | 2 |
| Basement (Y/N) | true |
| Air Conditioning Y/N | true |
| Heating Y/N | true |
| Fireplace Y/N | true |
| Above Grade Finished Area | 1608 |
| Half Baths | 2 |
| Laundry Features | Washer Hookup,In Basement,Laundry Tub,Sink |
| Total Bedrooms | 3 |
| Below Grade Finished Area | 1072 |
| Main Level Bedrooms | 2 |
| Main Level Bathrooms | 1 |
| Below Grade Finished Area Source | Public Records |
| Above Grade Finished Area Source | Public Records |
| Total Baths | 3 |
Exterior Features
| Fencing | Back Yard |
|---|---|
| Parking Features | Attached,Driveway,Garage Faces Front,Garage |
| Lot Features | Back Yard |
| Water Source | Public |
| Lot Size Area | 0.2179 |
| Lot Size Acres | 0.2179 |
| Lot Size Source | Assessor |
| Waterfront Y/N | false |
Amenities
- Foreclosure
- Views
- Short Sale
- New Construction
- Adult 55+
- Lease To Own
- No HOA Fees
- Furnished
- Primary On Main
- Air Conditioning
- Seller Finance
- Green
- Fixer Upper
- Horse
- Golf
- Fireplace
- Deck
- Garage
- Basement
- Pool
Property vs Single Family Average in 44446
Price
Taxes
Year Built

 © MLS Now, INC - Northern Ohio Regional Multiple Listing Service All information deemed reliable but not guaranteed. All properties are subject to prior sale, change or withdrawal. Neither listing broker(s) or information provider(s) shall be responsible for any typographical errors, misinformation, misprints and shall be held totally harmless. Listing(s) information is provided for consumer's personal, non-commercial use and may not be used for any purpose other than to identify prospective
 All information deemed reliable but not guaranteed. All properties are subject to prior sale, change or withdrawal. Neither listing broker(s) or information provider(s) shall be responsible for any typographical errors, misinformation, misprints and shall be held totally harmless. Listing(s) information is provided for consumers personal, non-commercial use and may not be used for any purpose other than to identify prospective properties consumers may be interested in purchasing. Information on this
