
Waterfront
Address
4670 Figgie Drive, Willoughby, OH
Price
$ 1,275,000
Property Attributes
- MLS#5226249
- TypeSingle Family
- Listing Status Contingent
- CountyLake
- CityWilloughby
- NeighborhoodSherwin Woods Estates
- Zip44094
- Style
- Year Built1989
- Taxes$ 18666
- Price$ 1,275,000
- Bedrooms6
- Full Bathrooms4
- Half Bathrooms1
- Sqr Footage5040
- Lot Size5.03 Acres
Data Source:
MLSNow
Property Description
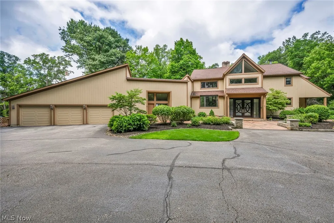
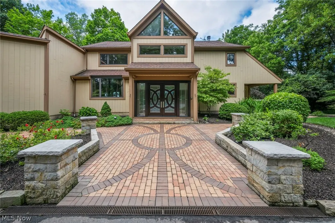
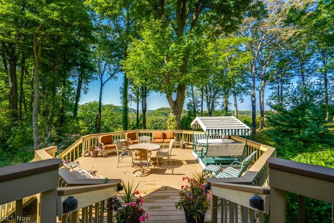
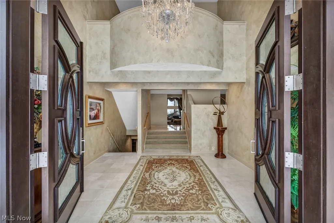
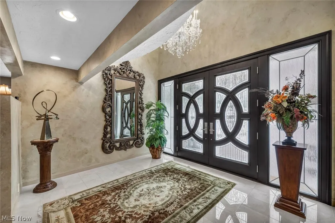
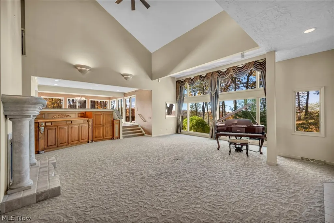
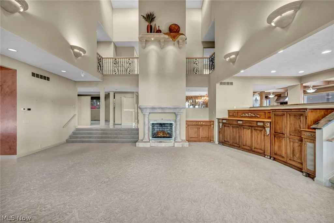
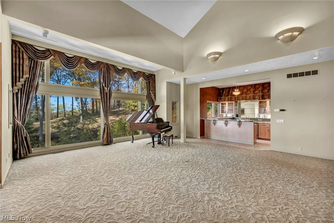
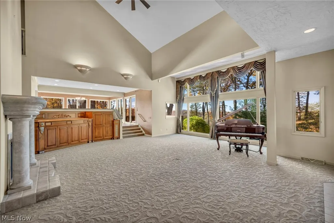
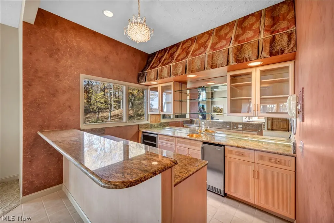
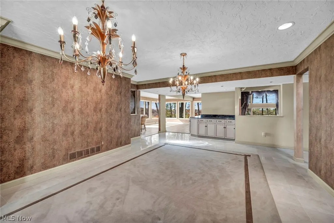
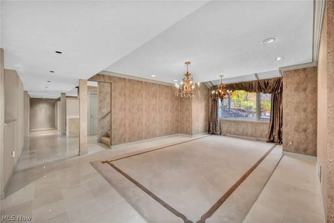
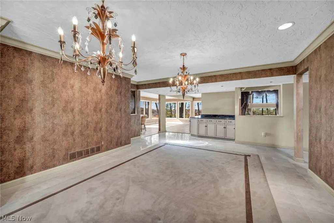
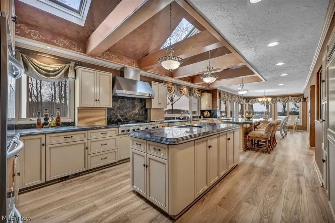
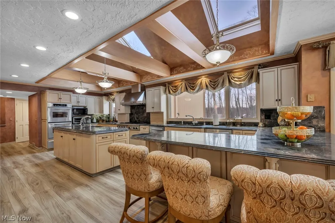
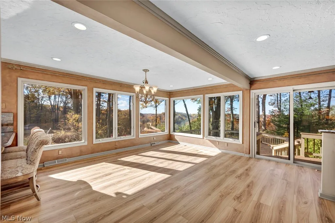
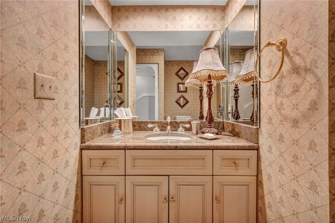
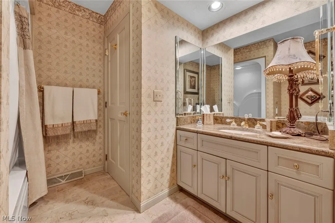
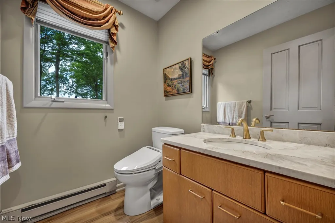
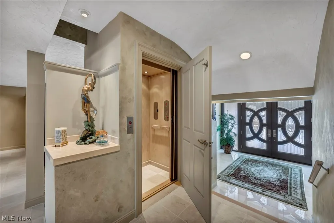
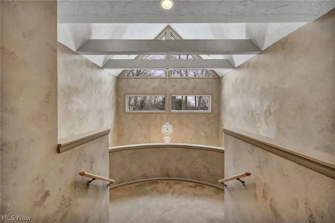
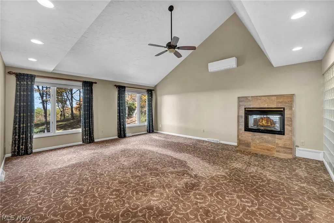
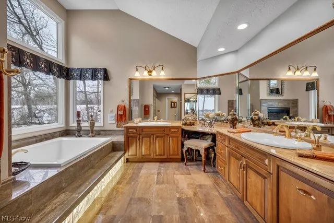
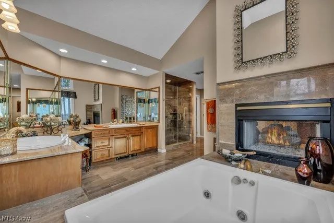
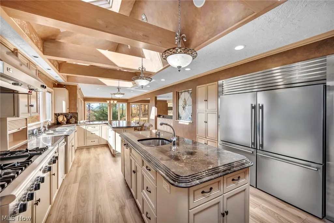
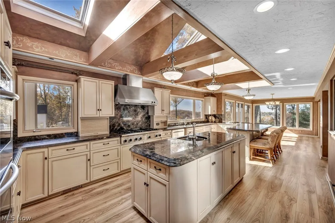
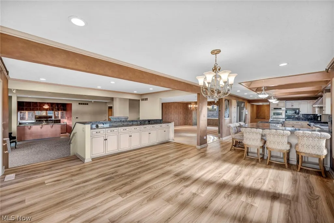
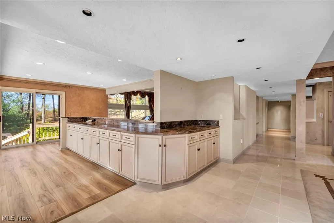
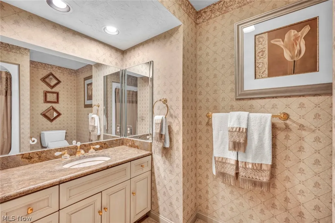
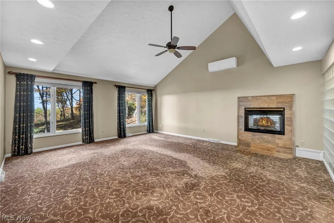
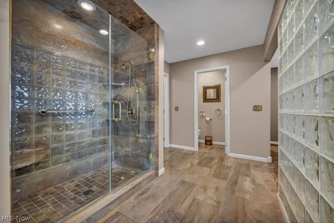
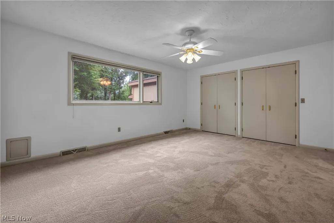
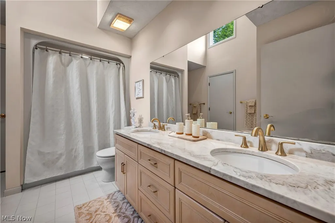
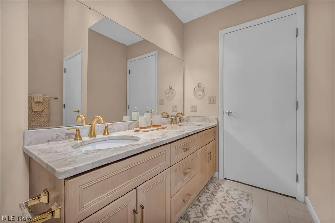
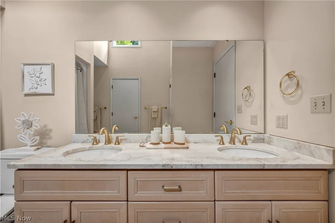
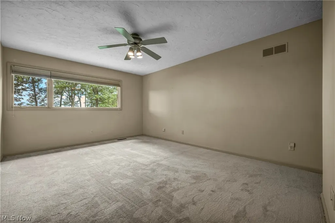
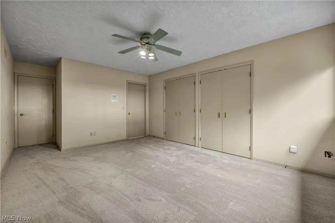
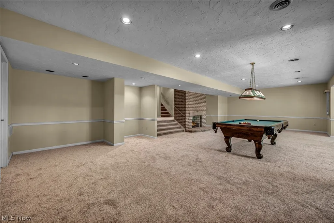
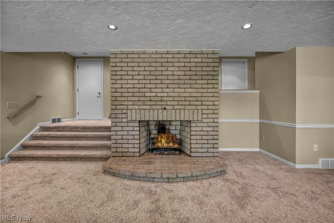
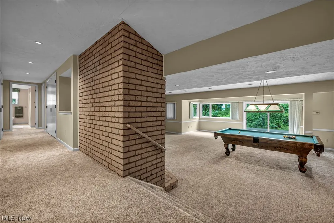
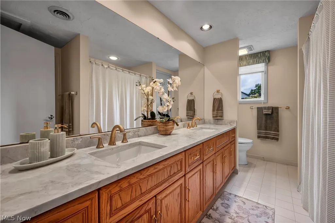
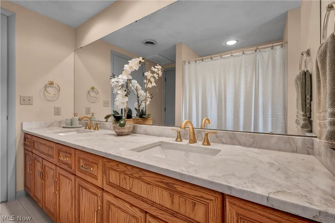
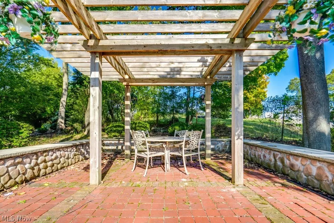
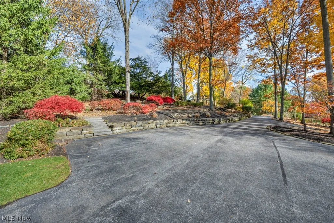
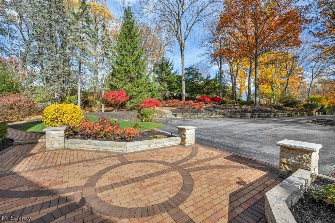
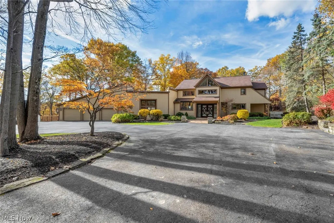
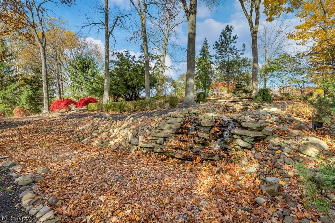
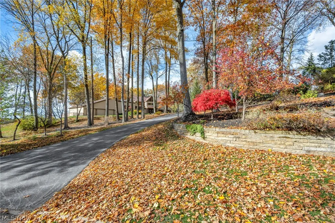
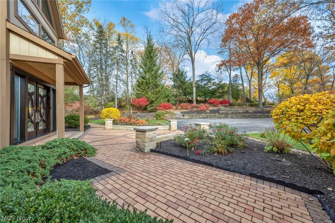
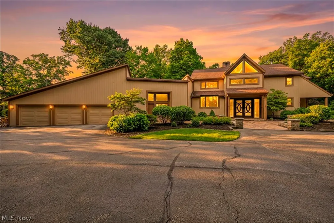
Just Updated June 2026, new carpet was installed in four bedrooms, lower level, family room, hallway, and stairs to garage. Plus beautiful quartz countertops sinks and faucets in three bathrooms! Minutes to Kirtland Country Club! Private secluded ravined lot overlooking a leg of the Chagrin River and amazing panoramic view! Feel’s like you're in the Smoky Mountain Nat'l Park! Elevator to all 3 levels! this home was designed for entertaining with elegant three story entrance with dramatic 8' designer double stained glass front door, crystal chandelier and marble floor. Walk up 3 stairs to elevator installed in 2017. Two story great room with featured fireplace wall plus amazing custom cabinetry with built in tv and floor to ceiling wall of windows. Formal dining room plus breakfast room with 20 ft buffett area. First floor bedroom with full bath. Kitchen features 2 dishwashers, double oven plus warming drawer plus 8 burner gas Thermador cook top, two sinks, instant hot and cold, tons of cabinets and huge L-shaped breakfast bar to seat six! Attached to kitchen is large breakfast room with buffet area and wall of windows overlooking fabulous ravined back yard. Elevator to 2FL master suite plus 2 additional bedrooms with jack and jill bath. Elevator to lower level 36' great room wi brick fireplace wall plus sliding glass doors to large patio. Two bedrooms, full bath plus laundry room. space for 2 washers/two dryers or extra refrigerator. This LL could easily be an amazing in-law suite! 5 car garage, 3 across front plus 2 tandem. Garage floor resurfaced 2021with Armorlike Coating. Side front yard features various patios, gazebo, waterfall with pond. Whole house generator. Upgrades include Entire first floor plus numerous windows 2015/2017, 2015 roof + 2 furnaces & air, 2017 new deck floor, 2019 new garage doors, 2020 exterior house painted, 2020 Karastan luxury vinyl kitchen floor plus June 2026 updates!
| Price History | |
|---|---|
| 7/10/2026 | Listed $1,275,000 |
General Features
| Sewer | Public Sewer |
|---|---|
| Heating | Forced Air,Fireplace(s),Gas |
| Cooling | Central Air,Ceiling Fan(s),Dual,Multi Units,Zoned |
| Possession | Delivery Of Deed |
| Roof | Shingle |
| Garage Spaces | 5 |
| Patio/Porch Features | Rear Porch,Covered,Deck,Front Porch,Patio,Side Porch |
| Architectural Style | Other |
| Construction Materials | Attic/Crawl Hatchway(s) Insulated,Cedar,Vertical Siding,Wood Siding |
| Year Built | 1989 |
| View | Mountain(s),Panoramic,Trees/Woods |
| Stories Count | 3 |
| Township | Willoughby |
| Levels | Three Or More |
| Property Subtype | Single Family Residence |
| Tax Year | 2025 |
| Waterfront Features | River Front |
| Community Features | Street Lights |
| County | Lake |
| Property Type | Residential |
| HOA | false |
| Attached Garage | true |
| Contingency | Inspections |
| Subdivision Name | Sherwin Woods Estates |
| Facing Direction | South |
| Garage Y/N | true |
| Other Structures | Gazebo |
| Full Baths | 4 |
| Status | Contingent |
| Directions | RT 306 OR RT 20 TO KIRTLAND RD TO SHERWIN RD TO FIGGIE DR (RIGHT BEHIND KIRTLAND COUNTRY CLUB) |
| ModificationTimestamp | 2026-08-27T20:47:09.183-00:00 |
| City | Willoughby |
| Disclosures | Owner Is Listing Agent |
| High School District | Kirtland LSD - 4302 |
| Lot Size Units | Acres |
| Carport Y/N | false |
| Land Lease Y/N | false |
| Tax Annual Amount | 18666 |
| Home Warranty Y/N | true |
| Property Condition | Updated/Remodeled |
| Living Area Units | Square Feet |
| Standard Status | Active Under Contract |
| Middle/Junior School District | Kirtland LSD - 4302 |
| Elementary School District | Kirtland LSD - 4302 |
| Year Built Source | Public Records |
| Property Sub Type Additional | Single Family Residence |
| PostalCity | WILLOUGHBY |
| Legal Description | LOT 1, 14 & 27 TRACT 1 |
Interior Features
| Interior Amenities | Wet Bar,Breakfast Bar,Bidet,Built-in Features,Ceiling Fan(s),Chandelier,Crown Molding,Cathedral Ceiling(s),Central Vacuum,Double Vanity,Entrance Foyer,Elevator,Granite Counters,High Ceilings,High Speed Internet,Kitchen Island,Open Floorplan,Pantry,Recessed Lighting,Sound System,Storage |
|---|---|
| Basement | Exterior Entry,Full,Finished,Storage Space,Walk-Out Access |
| Total Fireplaces | 3 |
| Fireplace Features | Basement,Bedroom,Double Sided,Family Room,Glass Doors,Gas Log,Great Room,Primary Bedroom,See Through,Stone,Gas,Wood Burning |
| Basement (Y/N) | true |
| Air Conditioning Y/N | true |
| Heating Y/N | true |
| Window Features | Double Pane Windows,Insulated Windows,Screens,Skylight(s),Tinted Windows,Window Treatments |
| Fireplace Y/N | true |
| Above Grade Finished Area | 5040 |
| Half Baths | 1 |
| Laundry Features | Laundry Chute,Washer Hookup,Electric Dryer Hookup,Gas Dryer Hookup,Laundry Closet,Lower Level,Laundry Tub,Sink |
| Total Bedrooms | 6 |
| Below Grade Finished Area | 2260 |
| Main Level Bedrooms | 1 |
| Main Level Bathrooms | 1 |
| Below Grade Finished Area Source | Realist |
| Above Grade Finished Area Source | Realist |
| Total Baths | 5 |
Exterior Features
| Exterior Amenities | Lighting,Rain Gutters |
|---|---|
| Parking Features | Attached,Driveway,Garage Faces Front,Garage,Garage Door Opener,Inside Entrance,Outside,Tandem |
| Lot Features | Back Yard,Dead End,Front Yard,Garden,Irregular Lot,Landscaped,Private,Paved,Many Trees,Secluded,Sloped,Views,Waterfall,Wooded |
| Water Source | Public |
| Lot Size Area | 5.03 |
| Lot Dimensions | IRREGULAR |
| Lot Size Acres | 5.03 |
| Frontage Type | River |
| Lot Size Source | Assessor |
| Waterfront Y/N | true |
Amenities
- Foreclosure
- Views
- Short Sale
- New Construction
- Adult 55+
- Lease To Own
- No HOA Fees
- Furnished
- Primary On Main
- Air Conditioning
- Seller Finance
- Green
- Fixer Upper
- Horse
- Golf
- Fireplace
- Deck
- Garage
- Basement
- Pool
Property vs Single Family Average in 44094
Price
Taxes
Year Built

 © MLS Now, INC - Northern Ohio Regional Multiple Listing Service All information deemed reliable but not guaranteed. All properties are subject to prior sale, change or withdrawal. Neither listing broker(s) or information provider(s) shall be responsible for any typographical errors, misinformation, misprints and shall be held totally harmless. Listing(s) information is provided for consumer's personal, non-commercial use and may not be used for any purpose other than to identify prospective
 All information deemed reliable but not guaranteed. All properties are subject to prior sale, change or withdrawal. Neither listing broker(s) or information provider(s) shall be responsible for any typographical errors, misinformation, misprints and shall be held totally harmless. Listing(s) information is provided for consumers personal, non-commercial use and may not be used for any purpose other than to identify prospective properties consumers may be interested in purchasing. Information on this
