
Golf Course
Address
6856 Kyle Ridge Pointe, Canfield, OH
Price
$ 950,000
Property Attributes
- MLS#5223174
- TypeSingle Family
- Listing Status Active
- CountyMahoning
- CityCanfield
- NeighborhoodWestford Place #8
- Zip44406
- Style
- Year Built2022
- Taxes$ 7529
- Price$ 950,000
- Bedrooms4
- Full Bathrooms2
- Half Bathrooms2
- Sqr Footage2758
- Lot Size0.455 Acres
Data Source:
MLSNow
Property Description
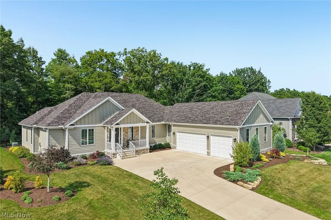
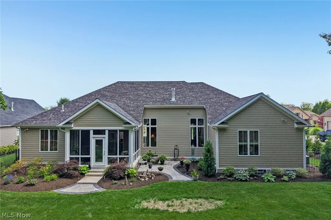
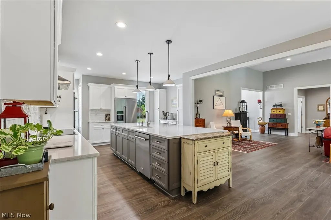
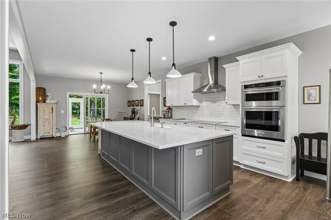
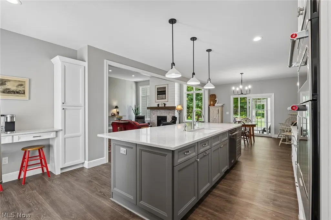
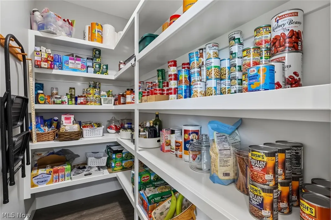
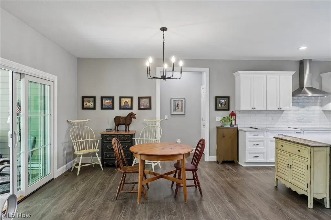
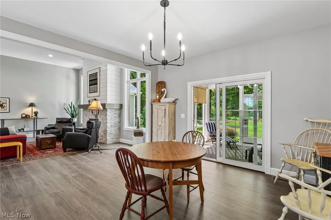
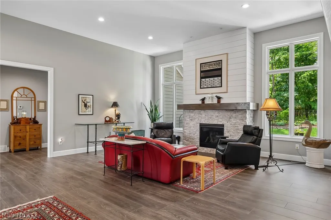
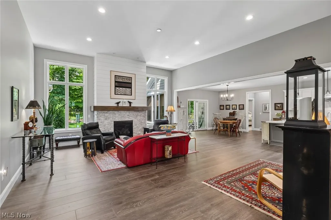
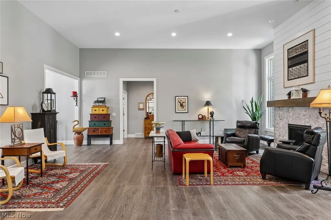
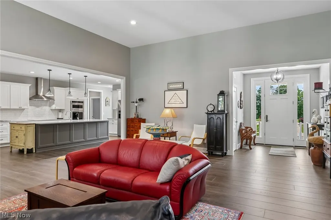
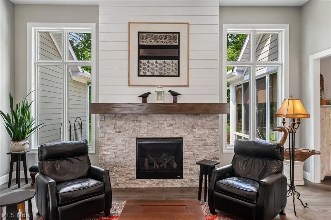
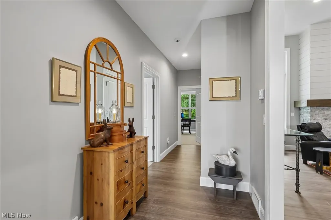
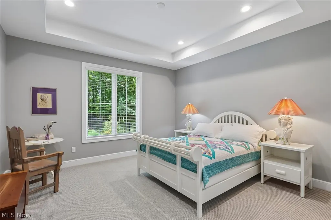
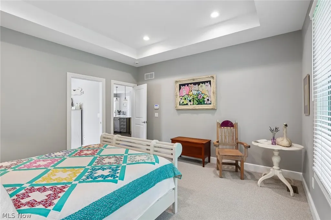
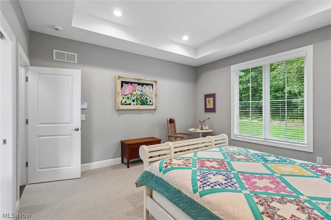
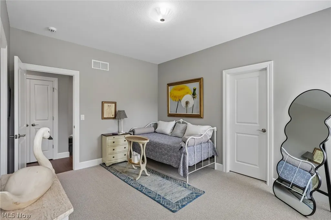
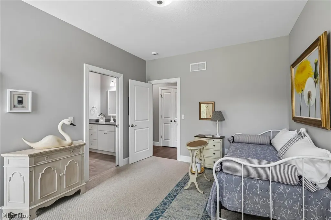
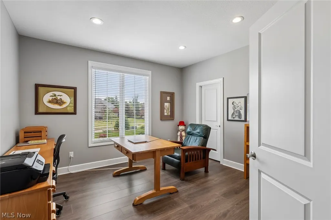
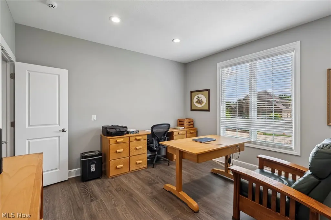
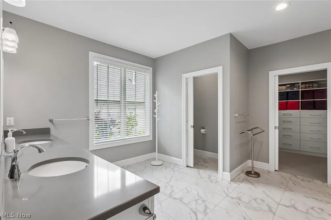
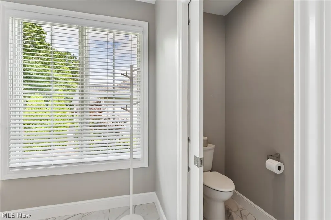
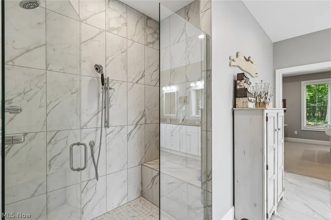
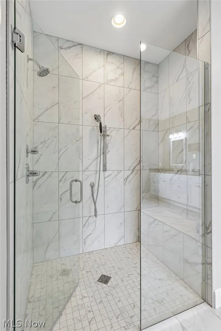
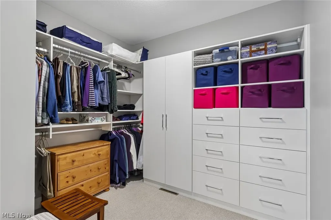
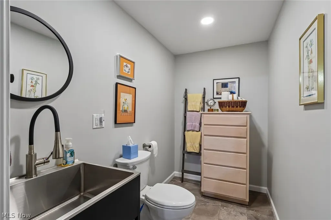
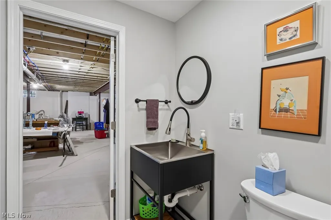
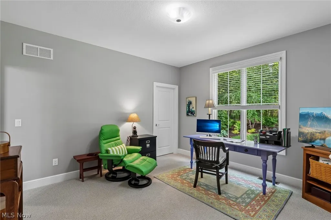
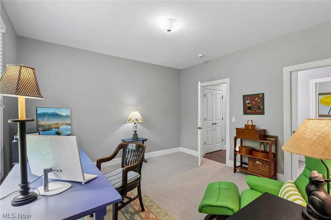
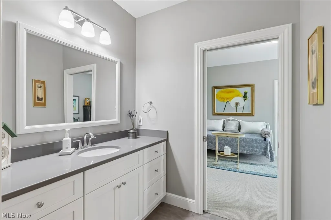
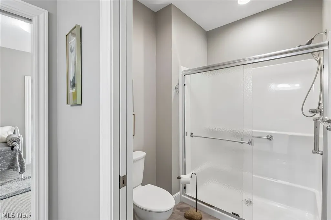
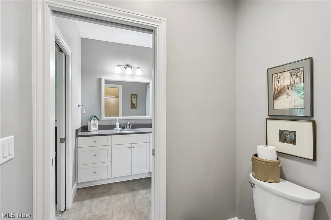
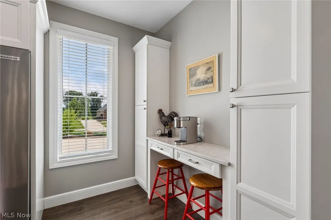
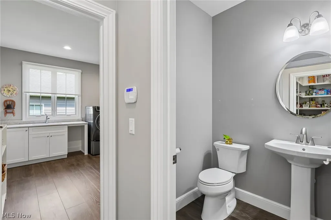
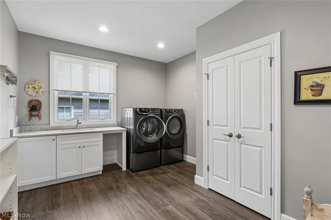
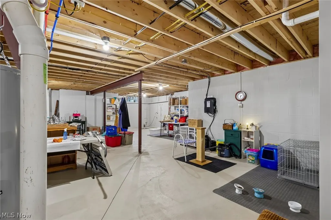
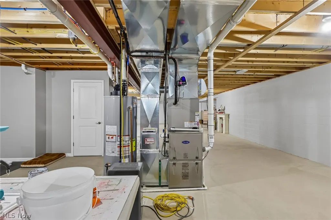
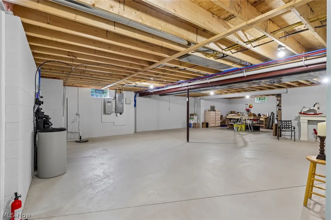
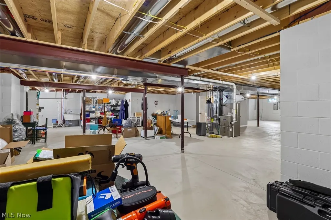
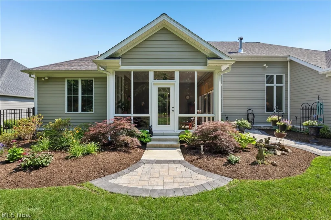
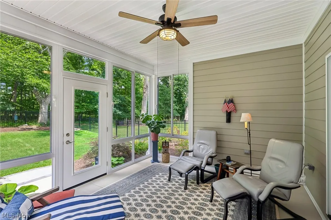
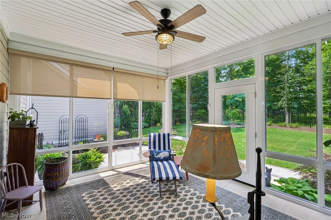
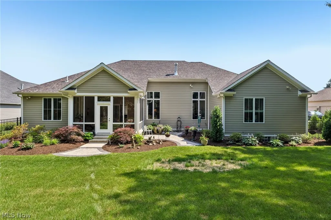
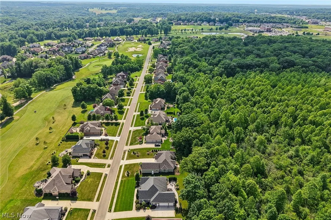
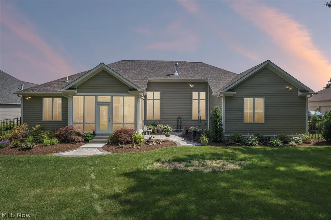
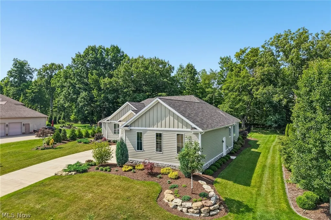
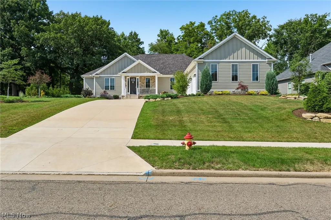
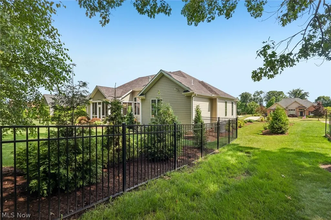
In the prestigious, sought-after Westford Development, this 4-bedroom, 2 full/2 half-bath ranch offers refined living surrounded by Kensington Golf Club and nestled in front of the 250-acre Kyle Woods Nature Preserve. New Home, Stainless Steel Appliances, Appliances, Landscaping,Fenced in backyard & whole house generator. This stunning residence showcases quality construction with high-end finishes, open floor plan, & high ceilings throughout. The exterior is beautifully appointed with Hardie Board, and stone skirting for timeless curb appeal. The kitchen is a true chef’s dream, featuring a large center island with sink, quartz countertops, brand new appliances, coffee bar area, and an impressive walk-in pantry with custom wood shelving. The spacious dinette opens through sliding glass doors to a covered porch, perfect for enjoying peaceful wooded views and professionally designed backyard landscaping. A desirable split-bedroom layout enhances privacy. The primary suite is thoughtfully tucked away, offering serene views featuring porcelain ceramic tile flooring, a walk-in zero-threshold shower, double sinks, and space for a stand-alone tub. A walk- in Calfornia Closet closet provides exceptional storage and organization. The great room impresses with soaring ceilings, a stone fireplace with custom beam mantle, and shiplap extending to the ceiling. Two additional bedrooms share a Jack-and-Jill full bathroom, each with a walk in closet, and a third bedroom can be used as dedicated office. Additional highlights include oversized Pella windows throughout for abundant natural light, a spacious laundry/mudroom, half bath, and a heated 3-car garage. The full professionally painted basement offers endless potential and a half bath bathroom. Full sprinkler system in both front and back yards. Home also offers a whole house generator, water softener, reverse osmosis HALO -LED air purifier .
| Price History | |
|---|---|
| 7/1/2026 | Listed $989,000 |
| 7/21/2026 | 4$950,000 |
General Features
| Sewer | Public Sewer |
|---|---|
| Heating | Forced Air,Gas |
| Cooling | Central Air |
| Possession | Negotiable |
| Roof | Asphalt |
| HOA Fee | 49 |
| Garage Spaces | 3 |
| Association Fee Includes | Other,Security |
| Patio/Porch Features | Rear Porch,Covered,Front Porch |
| Architectural Style | Ranch |
| Construction Materials | HardiPlank Type,Stone |
| Year Built | 2022 |
| View | Trees/Woods |
| Stories Count | 1 |
| Township | Canfield Twp |
| Levels | One |
| Property Subtype | Single Family Residence |
| Tax Year | 2025 |
| Community Features | Golf |
| Assoc Fee Paid Per | Monthly |
| County | Mahoning |
| Property Type | Residential |
| HOA | true |
| Attached Garage | true |
| Subdivision Name | Westford Place #8 |
| Garage Y/N | true |
| Full Baths | 2 |
| Status | Active |
| Directions | Take US-224 W toward Canfield. Turn left onto Tippecanoe Rd. Turn right onto Kyle Ridge Pointe — the home will be on your right. |
| ModificationTimestamp | 2026-07-21T16:43:25.050-00:00 |
| City | Canfield |
| Association Name | ctw development |
| High School District | Boardman LSD - 5002 |
| Lot Size Units | Acres |
| Carport Y/N | false |
| Property Attached Y/N | false |
| Land Lease Y/N | false |
| Tax Annual Amount | 7529 |
| Home Warranty Y/N | false |
| Living Area Units | Square Feet |
| Standard Status | Active |
| Middle/Junior School District | Boardman LSD - 5002 |
| Elementary School District | Boardman LSD - 5002 |
| Year Built Source | Public Records |
| Virtual Tour | https://www.zillow.com/view-imx/dd4a2203-64d6-40d7-a40f-7ca7f0e76cf3?setAttribution=mls&wl=true&initialViewType=pano&utm_source=dashboard |
| Property Sub Type Additional | Single Family Residence |
| PostalCity | CANFIELD |
| Legal Description | LOT 45 110 X 180 WESTFORD PLACE PLAT # 8 |
Interior Features
| Interior Amenities | High Ceilings,Kitchen Island,Open Floorplan,Pantry,Recessed Lighting,Walk-In Closet(s) |
|---|---|
| Basement | Full,Sump Pump,Unfinished |
| Total Fireplaces | 1 |
| Basement (Y/N) | true |
| Air Conditioning Y/N | true |
| Heating Y/N | true |
| Fireplace Y/N | true |
| Above Grade Finished Area | 2758 |
| Half Baths | 2 |
| Laundry Features | Main Level,Laundry Room |
| Total Bedrooms | 4 |
| Main Level Bedrooms | 4 |
| Main Level Bathrooms | 3 |
| Above Grade Finished Area Source | Assessor |
| Total Baths | 4 |
Exterior Features
| Exterior Amenities | Sprinkler/Irrigation,Private Yard |
|---|---|
| Fencing | Back Yard,Gate |
| Parking Features | Attached,Garage |
| Lot Features | Sprinklers In Rear,Sprinklers In Front,Landscaped,Private |
| Water Source | Public |
| Lot Size Area | 0.455 |
| Foundation Details | Block |
| Lot Dimensions | 110 x 180 |
| Lot Size Acres | 0.455 |
| Lot Size Source | Public Records |
| Waterfront Y/N | false |
Amenities
- Foreclosure
- Views
- Short Sale
- New Construction
- Adult 55+
- Lease To Own
- No HOA Fees
- Furnished
- Primary On Main
- Air Conditioning
- Seller Finance
- Green
- Fixer Upper
- Horse
- Golf
- Fireplace
- Deck
- Garage
- Basement
- Pool
Property vs Single Family Average in 44406
Price
Taxes
Year Built

 © MLS Now, INC - Northern Ohio Regional Multiple Listing Service All information deemed reliable but not guaranteed. All properties are subject to prior sale, change or withdrawal. Neither listing broker(s) or information provider(s) shall be responsible for any typographical errors, misinformation, misprints and shall be held totally harmless. Listing(s) information is provided for consumer's personal, non-commercial use and may not be used for any purpose other than to identify prospective
 All information deemed reliable but not guaranteed. All properties are subject to prior sale, change or withdrawal. Neither listing broker(s) or information provider(s) shall be responsible for any typographical errors, misinformation, misprints and shall be held totally harmless. Listing(s) information is provided for consumers personal, non-commercial use and may not be used for any purpose other than to identify prospective properties consumers may be interested in purchasing. Information on this
