
Price Reduction - New Construction
Address
913 Arthur Trail, Aurora, OH
Price
$ 574,900
Property Attributes
- MLS#5201191
- TypeSingle Family
- Listing Status Active
- CountyPortage
- CityAurora
- NeighborhoodRenaissance Park at Geauga Lake
- Zip44202
- Style
- Year Built2025
- Taxes$ 1391
- Price$ 574,900
- Bedrooms2
- Full Bathrooms2
- Half Bathrooms0
- Sqr Footage2158
- Lot Size0.37 Acres
Data Source:
MLSNow
Property Description
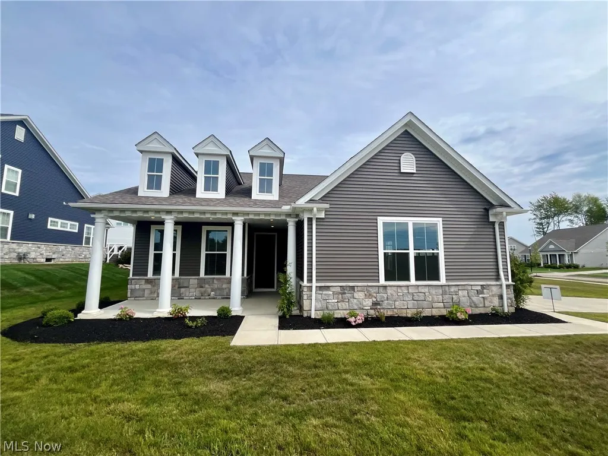
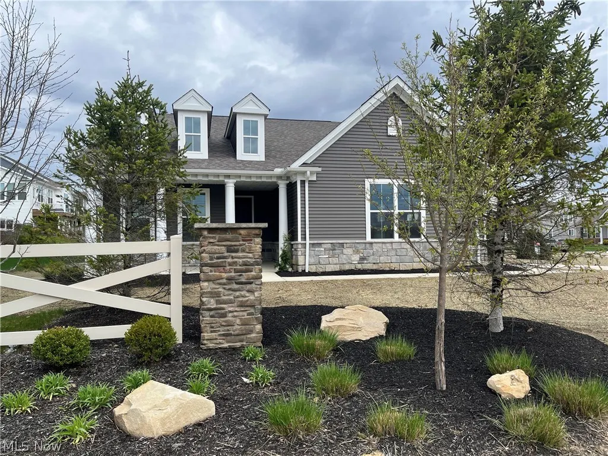
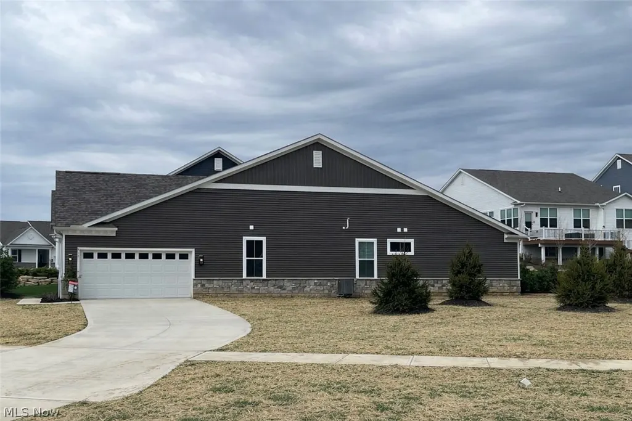
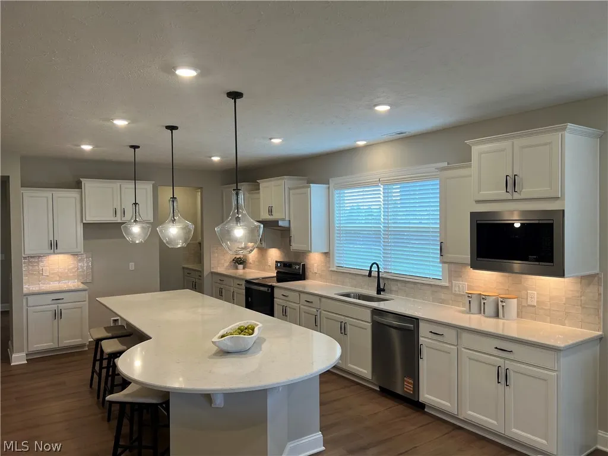
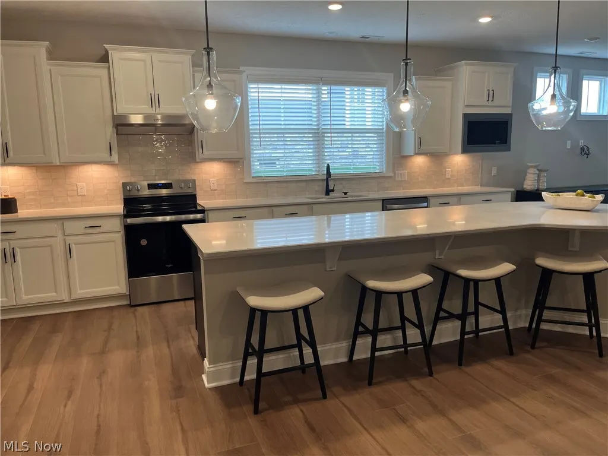
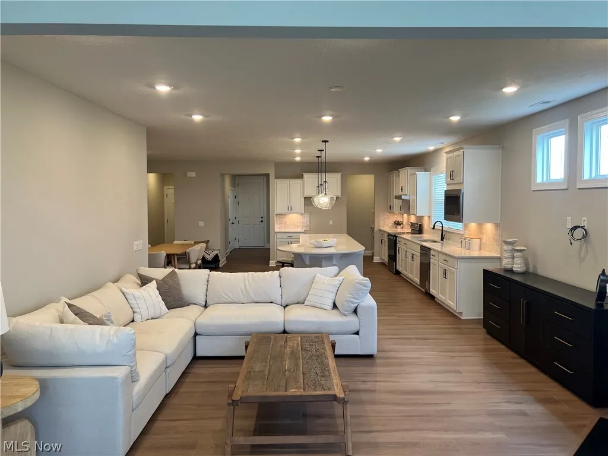
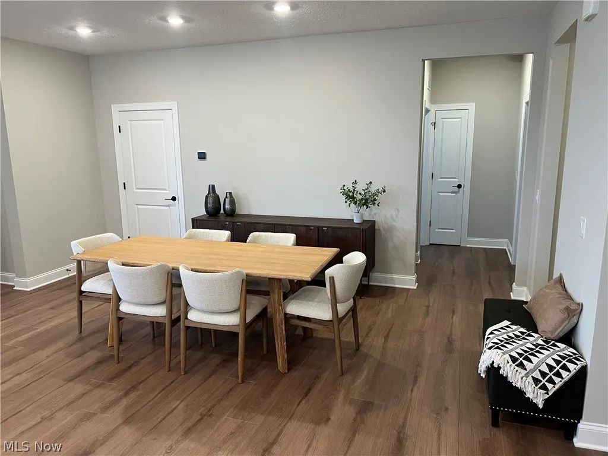
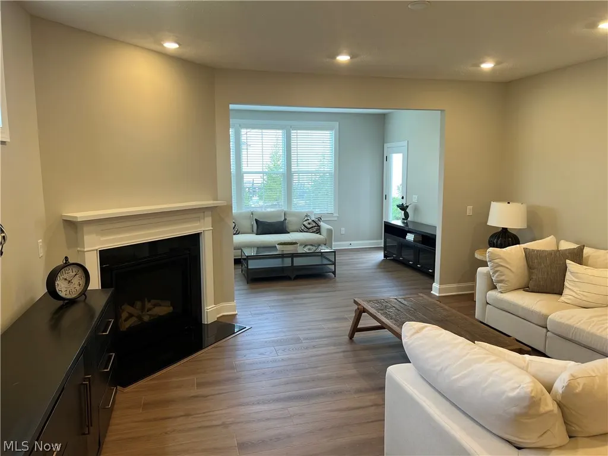
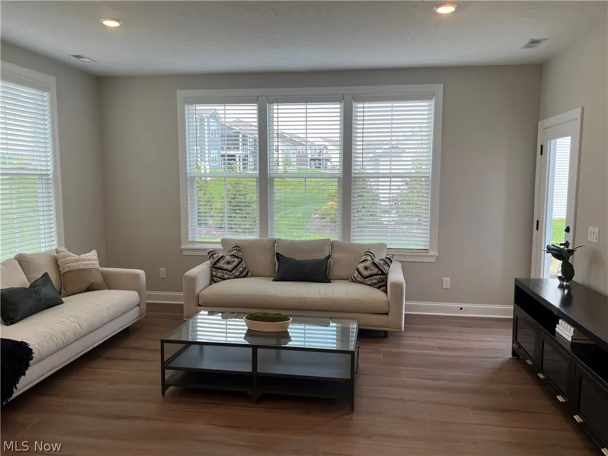
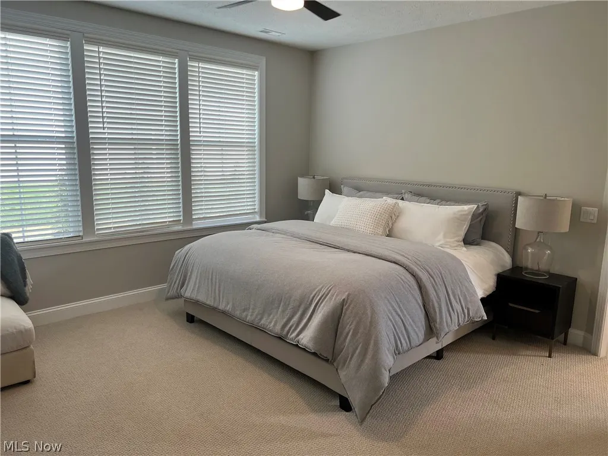
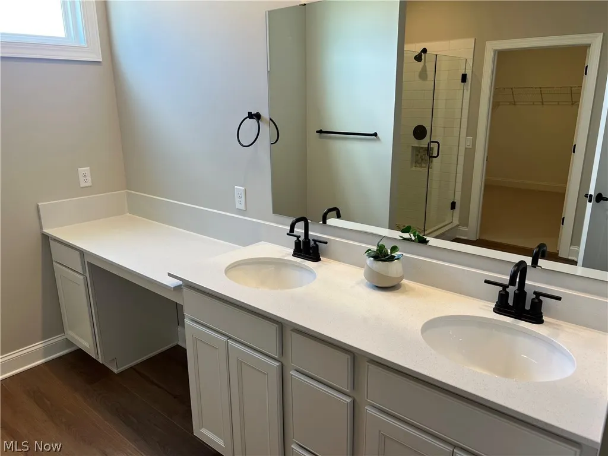
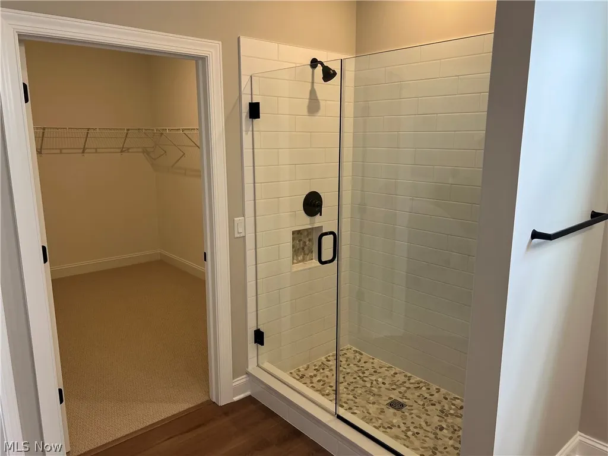
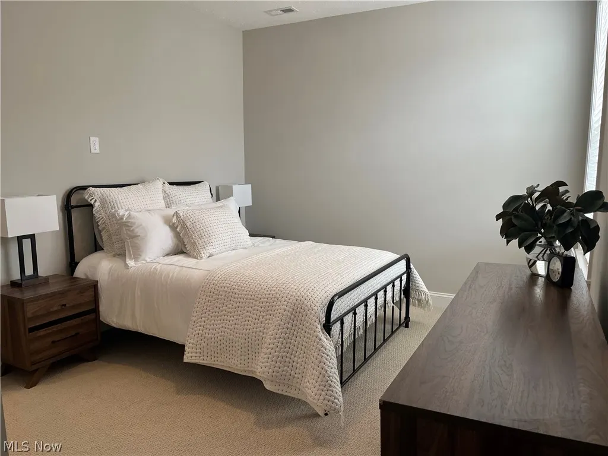
Looking for new construction but don’t want to wait? Look no further than Renaissance Park Geauga Lake in Aurora. Located in the heart of this nature inspired limited-maintenance community, this move-in ready FURNISHED Martin Ray ranch home has your lifestyle in mind. The large foyer welcomes you into the open layout kitchen, dining & gathering room with sunroom extension optimal for entertaining! The kitchen is complete with quartz countertops, oversized center island, SS appliances, upgraded cabinets, single bowl sink & contemporary pendant lights! The first floor Owner’s Suite includes large windows & huge walk-in closet. The attached bath has a double sink vanity, large walk-in shower, & private powder room. The second bedroom is spacious perfect for guests. A study with French doors is the perfect place to get some work done while enjoying the views. There’s additional space in the side entry 2-car garage for convenient storage. Moments from Barrington Golf Club, Orchid House Winery & Blind Squirrel Winery, Heinen's Grocery, Marketplace At Four Corners Shopping, Veterans Memorial Park & much more! Schedule your appointment today! Furnishings included as part of sale.
| Price History | |
|---|---|
| 4/14/2026 | Listed $653,575 |
| 4/23/2026 | 1$649,900 |
| 5/12/2026 | 4$625,000 |
| 7/22/2026 | 4$599,990 |
| 8/21/2026 | 2$585,000 |
| 9/1/2026 | 2$574,900 |
General Features
| Sewer | Public Sewer |
|---|---|
| Heating | Forced Air,Gas |
| Cooling | Central Air |
| Possession | Delivery Of Deed |
| Roof | Asphalt |
| Appliances | Dishwasher,Disposal,Microwave,Range |
| HOA Fee | 450 |
| Garage Spaces | 2 |
| Association Fee Includes | Association Management,Common Area Maintenance,Insurance,Maintenance Grounds,Reserve Fund,Snow Removal |
| Architectural Style | Ranch |
| Security Features | Carbon Monoxide Detector(s),Smoke Detector(s) |
| Construction Materials | Batts Insulation,Blown-In Insulation,Frame,Stone Veneer,Vinyl Siding |
| Pets Allowed | Yes |
| Year Built | 2025 |
| Stories Count | 1 |
| Township | Aurora |
| Levels | One |
| Property Subtype | Single Family Residence |
| Tax Year | 2025 |
| Community Features | Other,Street Lights,Sidewalks |
| HOA Fee 2 | 150 |
| Assoc Fee Paid Per | Annually |
| County | Portage |
| New Construction | true |
| Property Type | Residential |
| HOA | true |
| Attached Garage | true |
| Subdivision Name | Renaissance Park at Geauga Lake |
| Garage Y/N | true |
| Full Baths | 2 |
| Status | Active |
| Directions | From I-480 Take OH-82 East to N. Bissell Road. Turn left onto N. Bissell Road. N. Bissell Road turns left and becomes N. Aurora Road. Turn right onto Treat Road. The community will be on the left. |
| ModificationTimestamp | 2026-09-01T13:17:07.460-00:00 |
| City | Aurora |
| Association Name | Renaissance Park at Geauga Lake |
| High School District | Aurora CSD - 6701 |
| Lot Size Units | Acres |
| Carport Y/N | false |
| HOA Fee 2 Frequency | Monthly |
| Land Lease Y/N | false |
| Tax Annual Amount | 1391 |
| Home Warranty Y/N | true |
| Property Condition | New Construction |
| Living Area Units | Square Feet |
| Builder Name | Pulte Homes of Ohio, LLC |
| Standard Status | Active |
| Middle/Junior School District | Aurora CSD - 6701 |
| Elementary School District | Aurora CSD - 6701 |
| Year Built Source | Builder |
| Property Sub Type Additional | Single Family Residence |
| PostalCity | AURORA |
Interior Features
| Total Fireplaces | 1 |
|---|---|
| Basement (Y/N) | false |
| Air Conditioning Y/N | true |
| Heating Y/N | true |
| Fireplace Y/N | true |
| Above Grade Finished Area | 2158 |
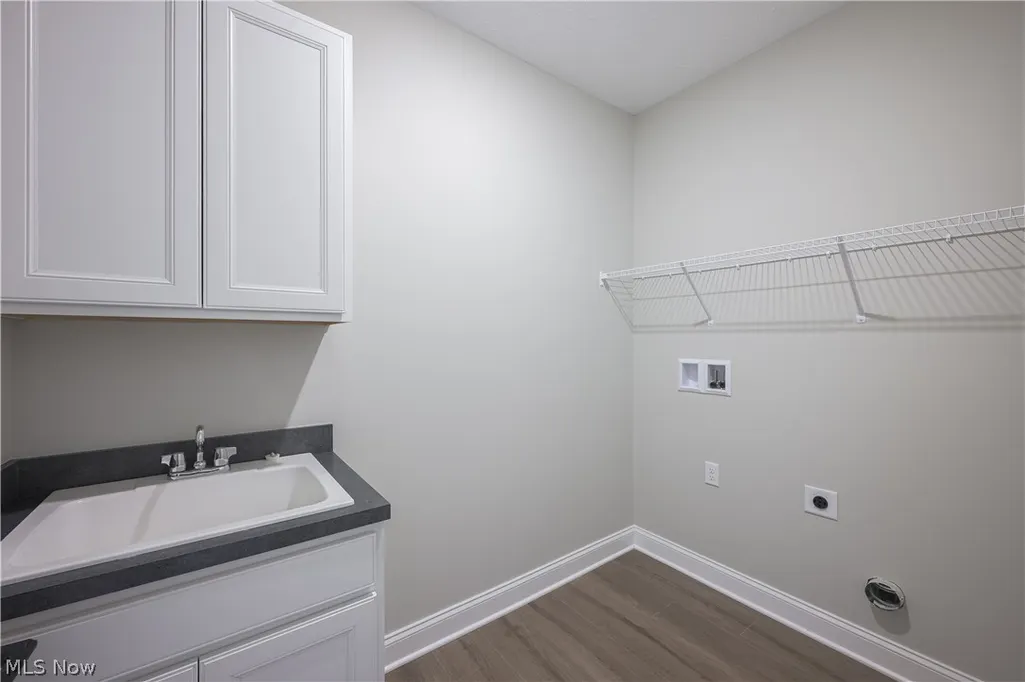
| Laundry Features | Washer Hookup,Electric Dryer Hookup,Main Level,Laundry Room |
| Total Bedrooms | 2 |
| Main Level Bedrooms | 2 |
| Main Level Bathrooms | 2 |
| Above Grade Finished Area Source | Builder |
| Total Baths | 2 |
Exterior Features
| Parking Features | Attached,Driveway,Garage,Garage Door Opener,Garage Faces Side |
|---|---|
| Water Source | Public |
| Lot Size Area | 0.37 |
| Foundation Details | Slab |
| Lot Size Acres | 0.37 |
| Lot Size Source | Owner |
| Waterfront Y/N | false |
Amenities
- Foreclosure
- Views
- Short Sale
- New Construction
- Adult 55+
- Lease To Own
- No HOA Fees
- Furnished
- Primary On Main
- Air Conditioning
- Seller Finance
- Green
- Fixer Upper
- Horse
- Golf
- Fireplace
- Deck
- Garage
- Basement
- Pool
Property vs Single Family Average in 44202
Price
Taxes
Year Built


 All information deemed reliable but not guaranteed. All properties are subject to prior sale, change or withdrawal. Neither listing broker(s) or information provider(s) shall be responsible for any typographical errors, misinformation, misprints and shall be held totally harmless. Listing(s) information is provided for consumers personal, non-commercial use and may not be used for any purpose other than to identify prospective properties consumers may be interested in purchasing. Information on this
